
BEDS5
BATHS2 full 1 partial
SQUARE FEET2,342
MLS#4420763
STATUSActive
PROPERTY TYPEResidential - Single Family
SUBDIVISIONGreenbriar
Property Description
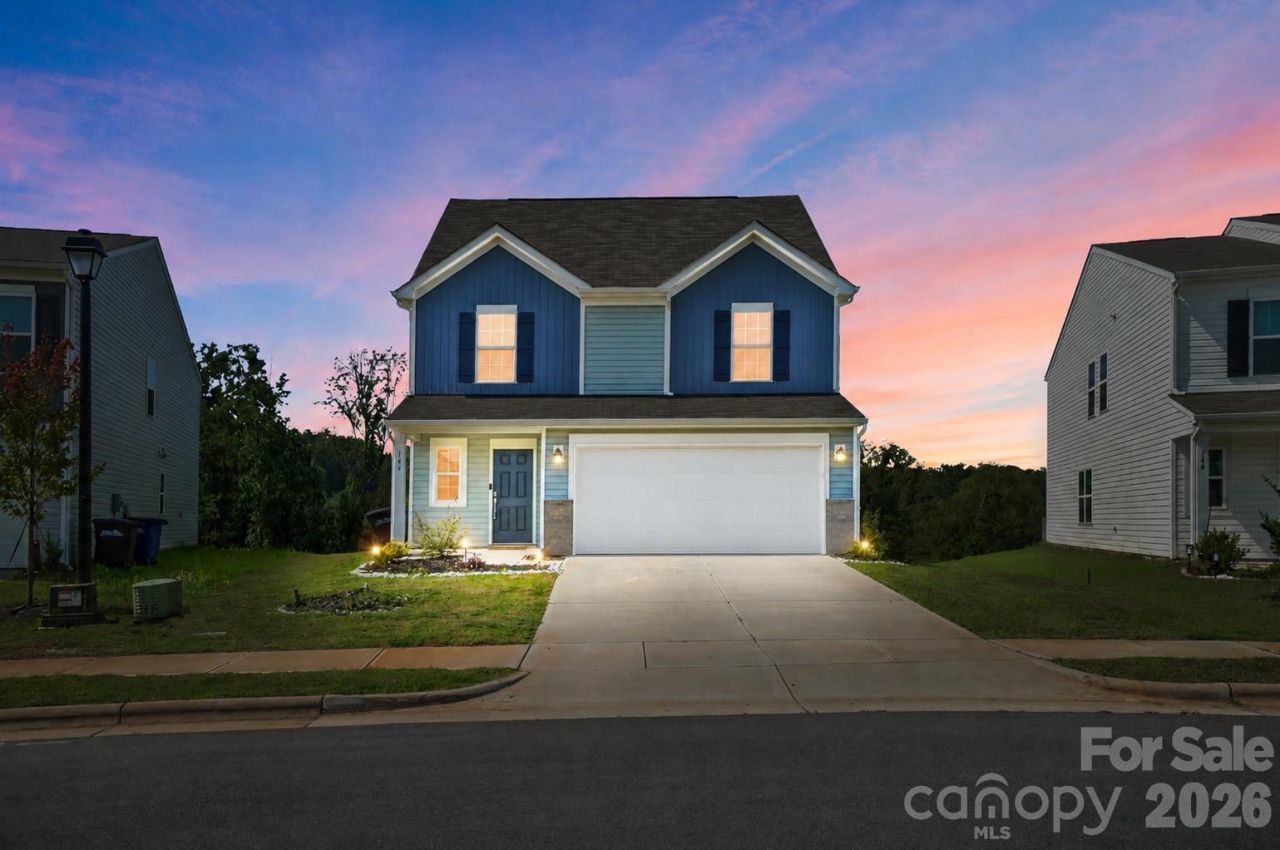
Welcome home to this spacious, move-in-ready 5-bedroom residence, including the Primary Suite on the main level! Built in 2024 and thoughtfully designed for modern living this home offers 2,342 square feet across two levels. The main level features an open-concept living area that flows into the dining areas and the well-equipped kitchen that includes a large island with seating for a quick bite, tile backsplash, matching Stainless steel appliances, ample cabinet and counter space plus the dedicated pantry! The convenient main-level primary suite is generously sized and includes a walk-in closet, and ensuite bathroom with dual vanities and spacious shower! Upstairs, four additional bedrooms and a versatile loft provide plenty of room for guests, a home office, playroom, or media space. A main-level laundry room, included washer and dryer, fiber-optic availability, and an attached two-car garage make everyday living a breeze! Located in the Statesville area, the home offers convenient access to shopping, dining, and easy access to both I40 and I77?all while providing the space and flexibility today's households need.
Property Features
Property Type: Residential - Single Family
Garage: 2 car attached
Heating: Electric, Heat Pump
Home Style: Traditional
Lot Size: 0.17 Acres
Roof Type: Fiberglass
Year Built: 2024
Amenities
Attic Stairs Pulldown
Kitchen Island
Open Floorplan
Pantry
Feature Descriptions
Appliances: Dishwasher, Disposal, Dryer, Exhaust Fan, Exhaust Hood, Gas Range, Microwave, Oven, Refrigerator, Washer/Dryer
Days on Site: 2
Exterior: Vinyl
Flooring: Carpet, Laminate
Foundation: Slab
HOA Fee: $89/ Quarterly
Laundry: Laundry Room, Main Level
Parcel#: 4754-77-2594.000
Parking: Driveway, Attached Garage
Security: Carbon Monoxide Detector(s), Smoke Detector(s)
Sewer: Public Sewer
Utilities: Electricity Connected, Fiber Optics, Natural Gas
Water: City
Local Schools
High School: Statesville
Middle School: East Iredell
Elementary School: East Iredell
Listed By / Shown By
Listed By
Agency Name: Keller Williams Ballantyne Area
Agency Contact: jenniferp@mypremierproperty.com
Shown By
Agency Title: Lake Norman Realty
Agency Phone: 704-450-1175

Estimate Your Payment
Estimated Payment
$ 1,824.58 per month $1,729.79 Principal & Interest $0.00 Property Tax (data not provided by mls) $94.79 Homeowner's Insurance
146 Brentwood Drive | MLS# 4420763
This single family home located at 146 Brentwood Drive , Statesville, NC 28625 is currently listed for sale with an asking price of $325,000. This property was built in 2024 and has 5 bedrooms and 2 full and 1 partial baths with 2342 sq. ft. Brentwood Drive is located in the Greenbriar subdivision. Search Greenbriar real estate on www.lakenormanrealty.com today.