
BEDS2
BATHS2 full 2 partial
MLS#4411937
STATUSActive
PROPERTY TYPERental - Single Family
SUBDIVISIONRosedale
Property Description
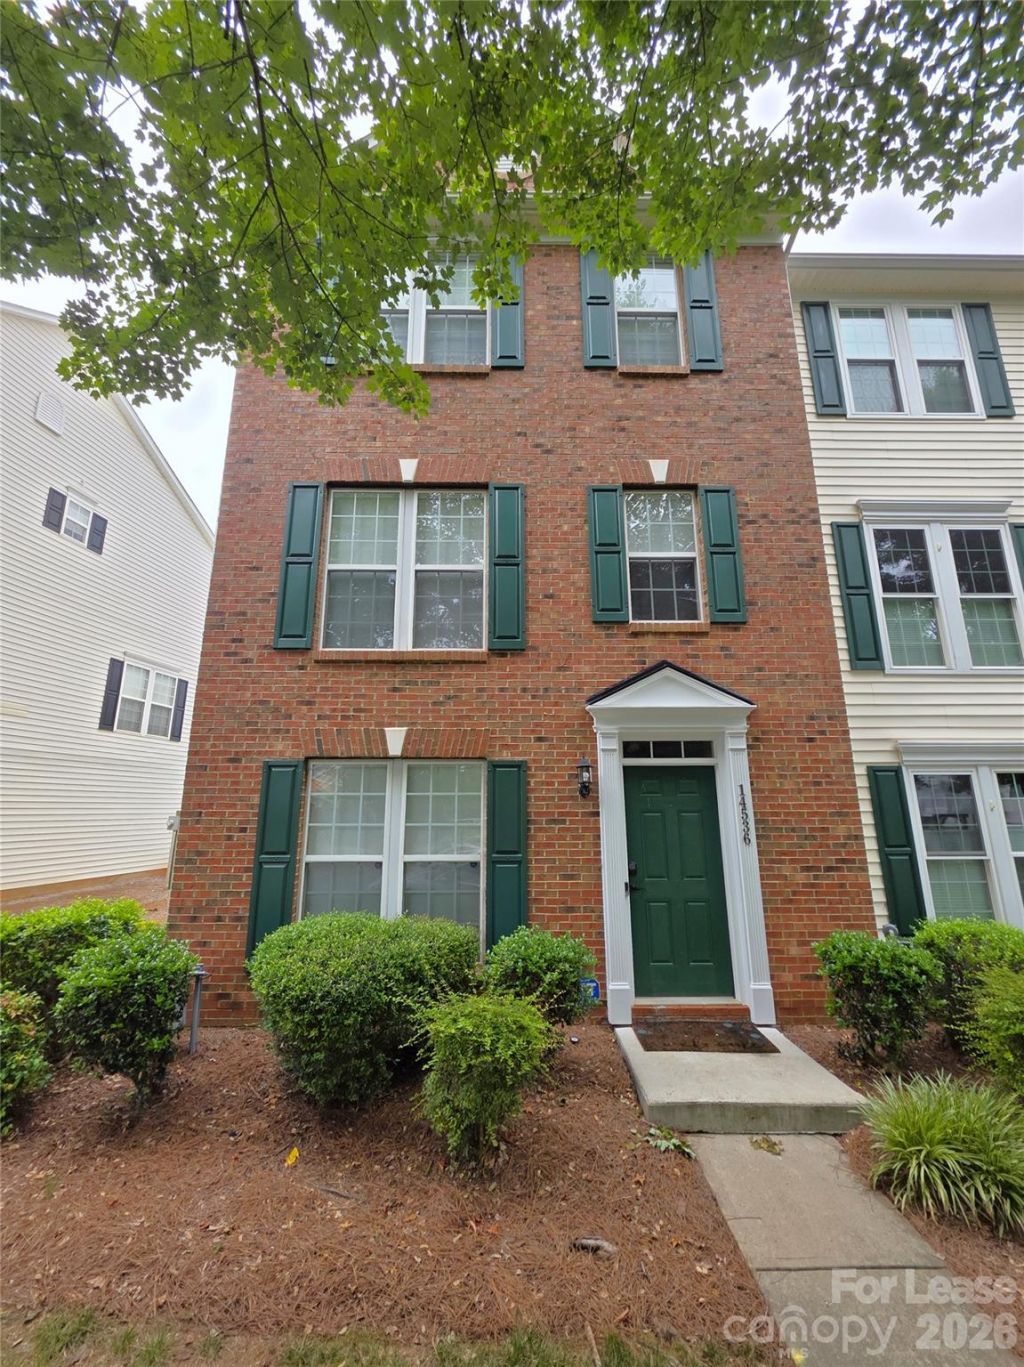
Come see this gorgeous 3 story townhome in the wonderful town of Huntersville. Upon entry on the ground level you'll find a spacious room that can be a guest room, study or office that leads onward to a half bathroom and laundry/mud room. As you go upstairs you'll find the main living level with a wide open living room with a fireplace, dining area and kitchen. The kitchen has plenty of cabinets, granite countertops and stainless steel appliances. There is a small second floor balcony for entertaining. There is also another half bathroom on this floor. As you continue to the third floor, you'll find two spacious bedrooms and 2 full bathrooms. The primary suite is complete with trey ceilings, a walk in closet and ensuite bathroom. There is also a one car garage on the main floor and a small backyard accessing the garage at the back of the house. Enjoy maintenance free living with lawncare included. You'll find this home is conveniently located with easy access to I-77 and plenty of shops, restaurants and Huntersville Hospital.No Smoking. Small pets accepted on a case by case basis. Deposit starting at $2095 (pending strength of application). Tour home at your convenience without having to make an appointment. Register with Rently for the lockbox code. All applications must be submitted online on our website. Each adult applicant 18yrs and older living in the home will be required to pay a $65 non-refundable application fee.
Property Features
Property Type: Rental - Single Family
Garage: 1 car attached
Heating: Central
Lot Size: 0.04 Acres
Stories: 3.0
Year Built: 2001
Amenities
Built-in Features
Cable Prewire
Walk-In Closet(s)
Feature Descriptions
Appliances: Dishwasher, Electric Oven, Electric Range, Microwave, Refrigerator
Flooring: Carpet, Tile, Wood
Laundry: Mud Room
Parcel#: 017-156-39
Parking: Attached Garage
Patio/Porch: Balcony
Pets Allowed: Yes
Sewer: Public Sewer
Utilities: Cable Connected, Electricity Connected, Natural Gas
Water: City
Local Schools
High School: Unspecified
Middle School: Unspecified
Elementary School: Unspecified
Listed By / Shown By
Listed By
Agency Name: JLF Management Group LLC
Agency Contact: leasing@JLFmanagement.com
Shown By
Agency Title: Lake Norman Realty
Agency Phone: 704-450-1175

14536 Reese Boulevard | MLS# 4411937
This property located at 14536 Reese Boulevard , Huntersville, NC 28078 is currently listed for rent with an asking price of $2,095 / Monthly. Search Huntersville real estate on www.lakenormanrealty.com today.