
BEDS6
BATHS3 full 2 partial
SQUARE FEET3,344
MLS#4395766
STATUSActive
PROPERTY TYPEResidential - Single Family
SUBDIVISIONRiverdale
Property Description
Beautiful 5/6 bedroom home with a primary suite on the main level and a second primary upstairs. The 6th bedroom or bonus room is located over the garage, with separate stair access off the kitchen with bathroom. Conveniently located with easy access from Charlotte via I-77 at Exit 23 or Beatties Ford Road, making commutes to Lake Norman, Charlotte Douglas Airport, Birkdale, shopping, restaurants, and the corporate headquarters of Lowe's and Ingersoll Rand a breeze. Includes all major appliances except washer and dryer and features pre-wired TV connections. The master bedrooms are on the first and second floors, and the bonus room over the garage includes a half bath, wet bar, fridge, and can be used as an office, playroom, or additional bedroom. Close to Latta Plantation Deck
Property Features
Property Type: Residential - Single Family
Garage: 2 car attached
Heating: Heat Pump
Lot Size: 0.40 Acres
Year Built: 2013
Amenities
Breakfast Bar
Cable Prewire
Garden Tub
Pantry
Walk-In Closet(s)
Walk-In Pantry
Wet Bar
Fire Pit
Feature Descriptions
Accessibility Features: Two or More Access Exits
Appliances: Dishwasher, Disposal, Electric Cooktop, Electric Range, Gas Water Heater, Ice Maker, Microwave, Refrigerator
Days on Site: 26
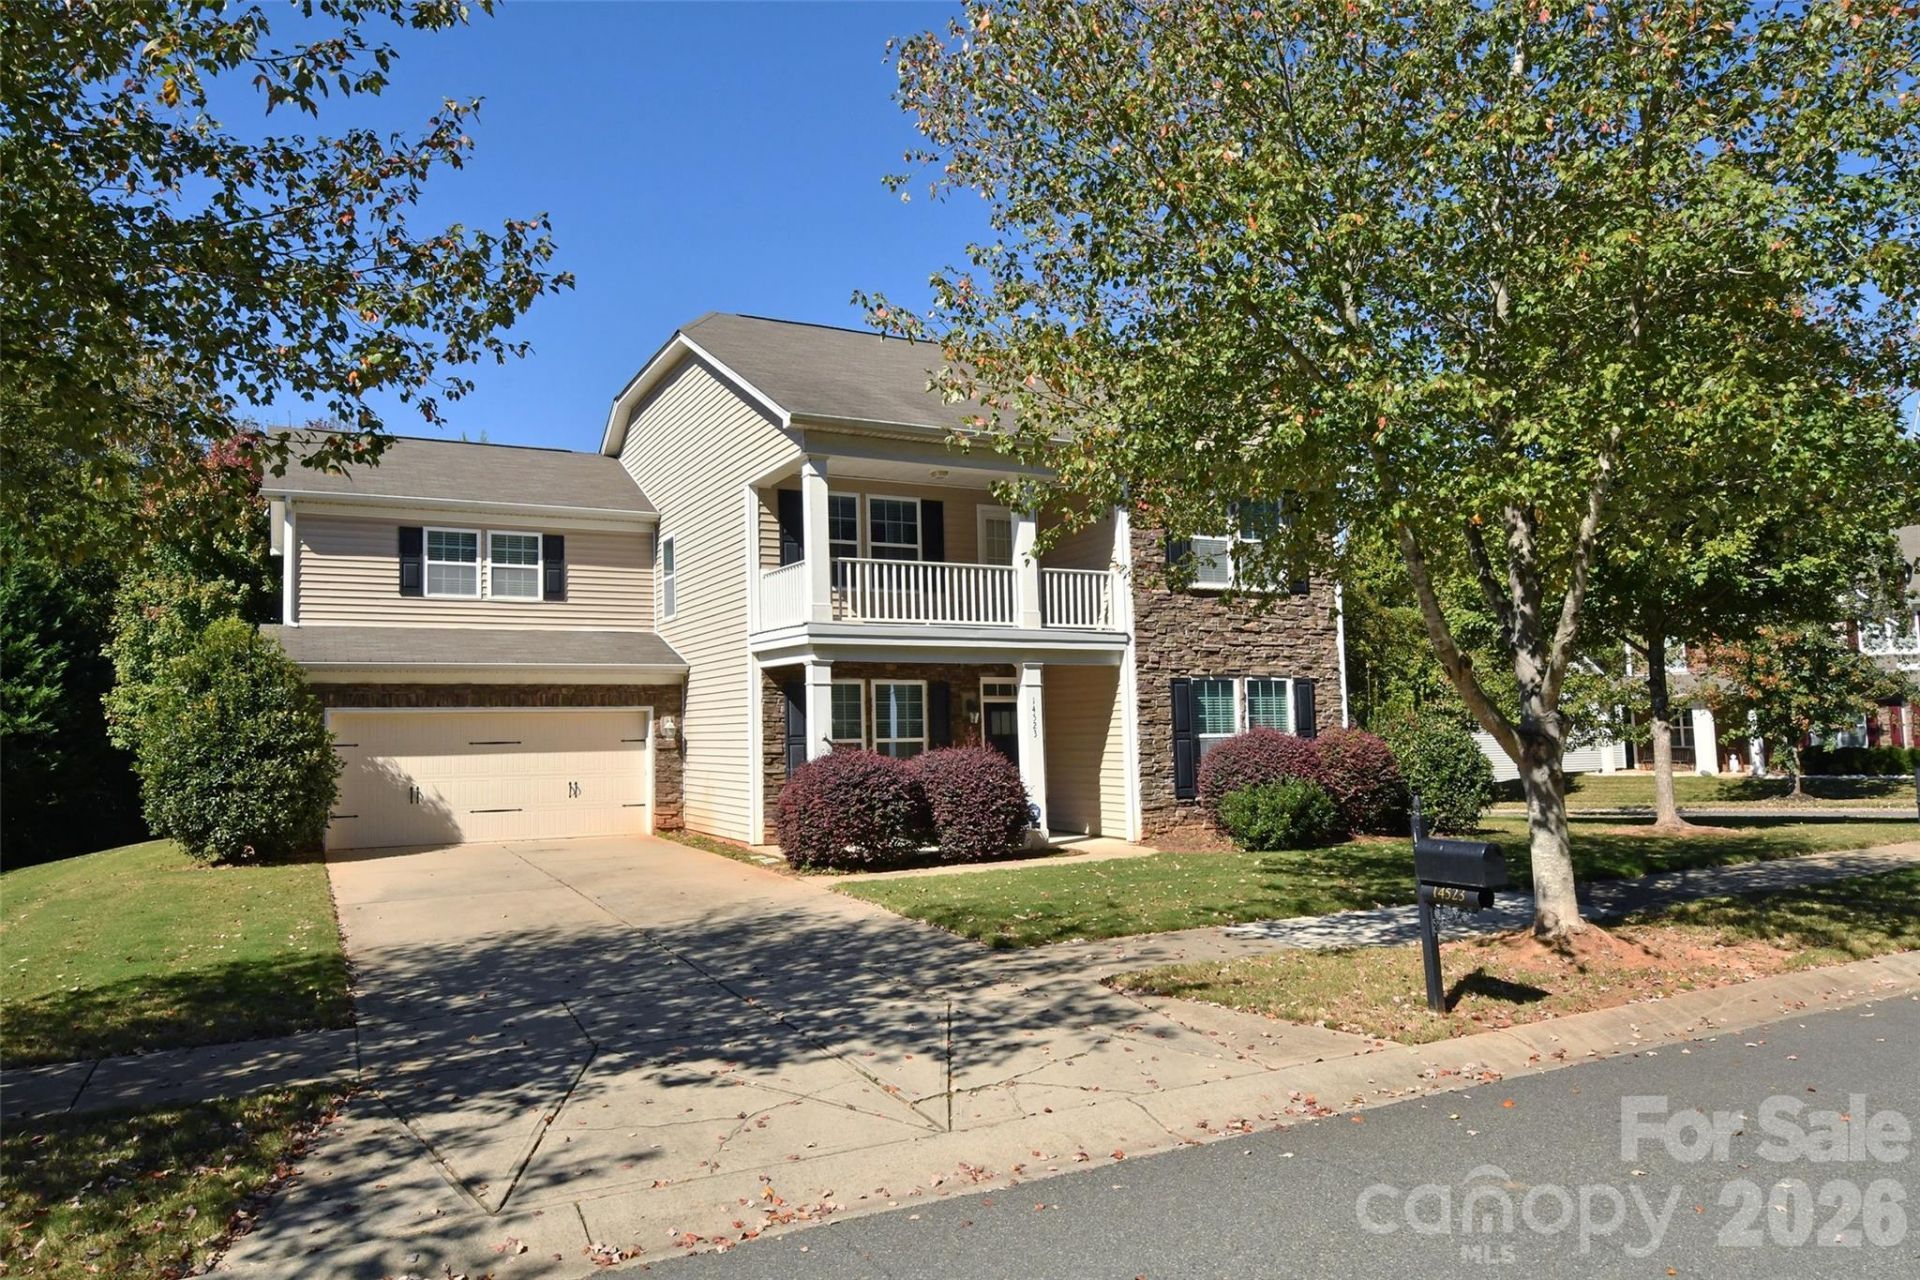
Exterior: Stone, Vinyl
Fireplace: Family Room
Flooring: Carpet, Laminate
Foundation: Slab
Laundry: Electric Dryer Hookup, Laundry Room, Upper Level, Washer Hookup
Parcel#: 013-125-12
Parking: Driveway, Attached Garage, Garage Faces Side
Patio/Porch: Covered, Deck, Front Porch
Security: Carbon Monoxide Detector(s), Smoke Detector(s)
Sewer: Public Sewer
Utilities: Cable Available
Water: City
Local Schools
High School: Unspecified
Middle School: Unspecified
Elementary School: Unspecified
Listed By / Shown By
Listed By
Agency Name: RE/MAX Executive
Agency Contact: mil.elliott94@gmail.com
Shown By
Agency Title: Lake Norman Realty
Agency Phone: 704-450-1175

Estimate Your Payment
Estimated Payment
$ 3,200.03 per month $3,033.78 Principal & Interest $0.00 Property Tax (data not provided by mls) $166.25 Homeowner's Insurance
14523 Rhiannon Lane | MLS# 4395766
This single family home located at 14523 Rhiannon Lane, Huntersville, NC 28078 is currently listed for sale with an asking price of $569,999. This property was built in 2013 and has 6 bedrooms and 3 full and 2 partial baths with 3344 sq. ft. Rhiannon Lane is located in the Riverdale subdivision. Search Riverdale real estate on www.lakenormanrealty.com today.