
BEDS3
BATHS2 full
SQUARE FEET1,476
MLS#4414948
STATUSPending
PROPERTY TYPEResidential - Single Family
SUBDIVISIONMonteith Park
Property Description
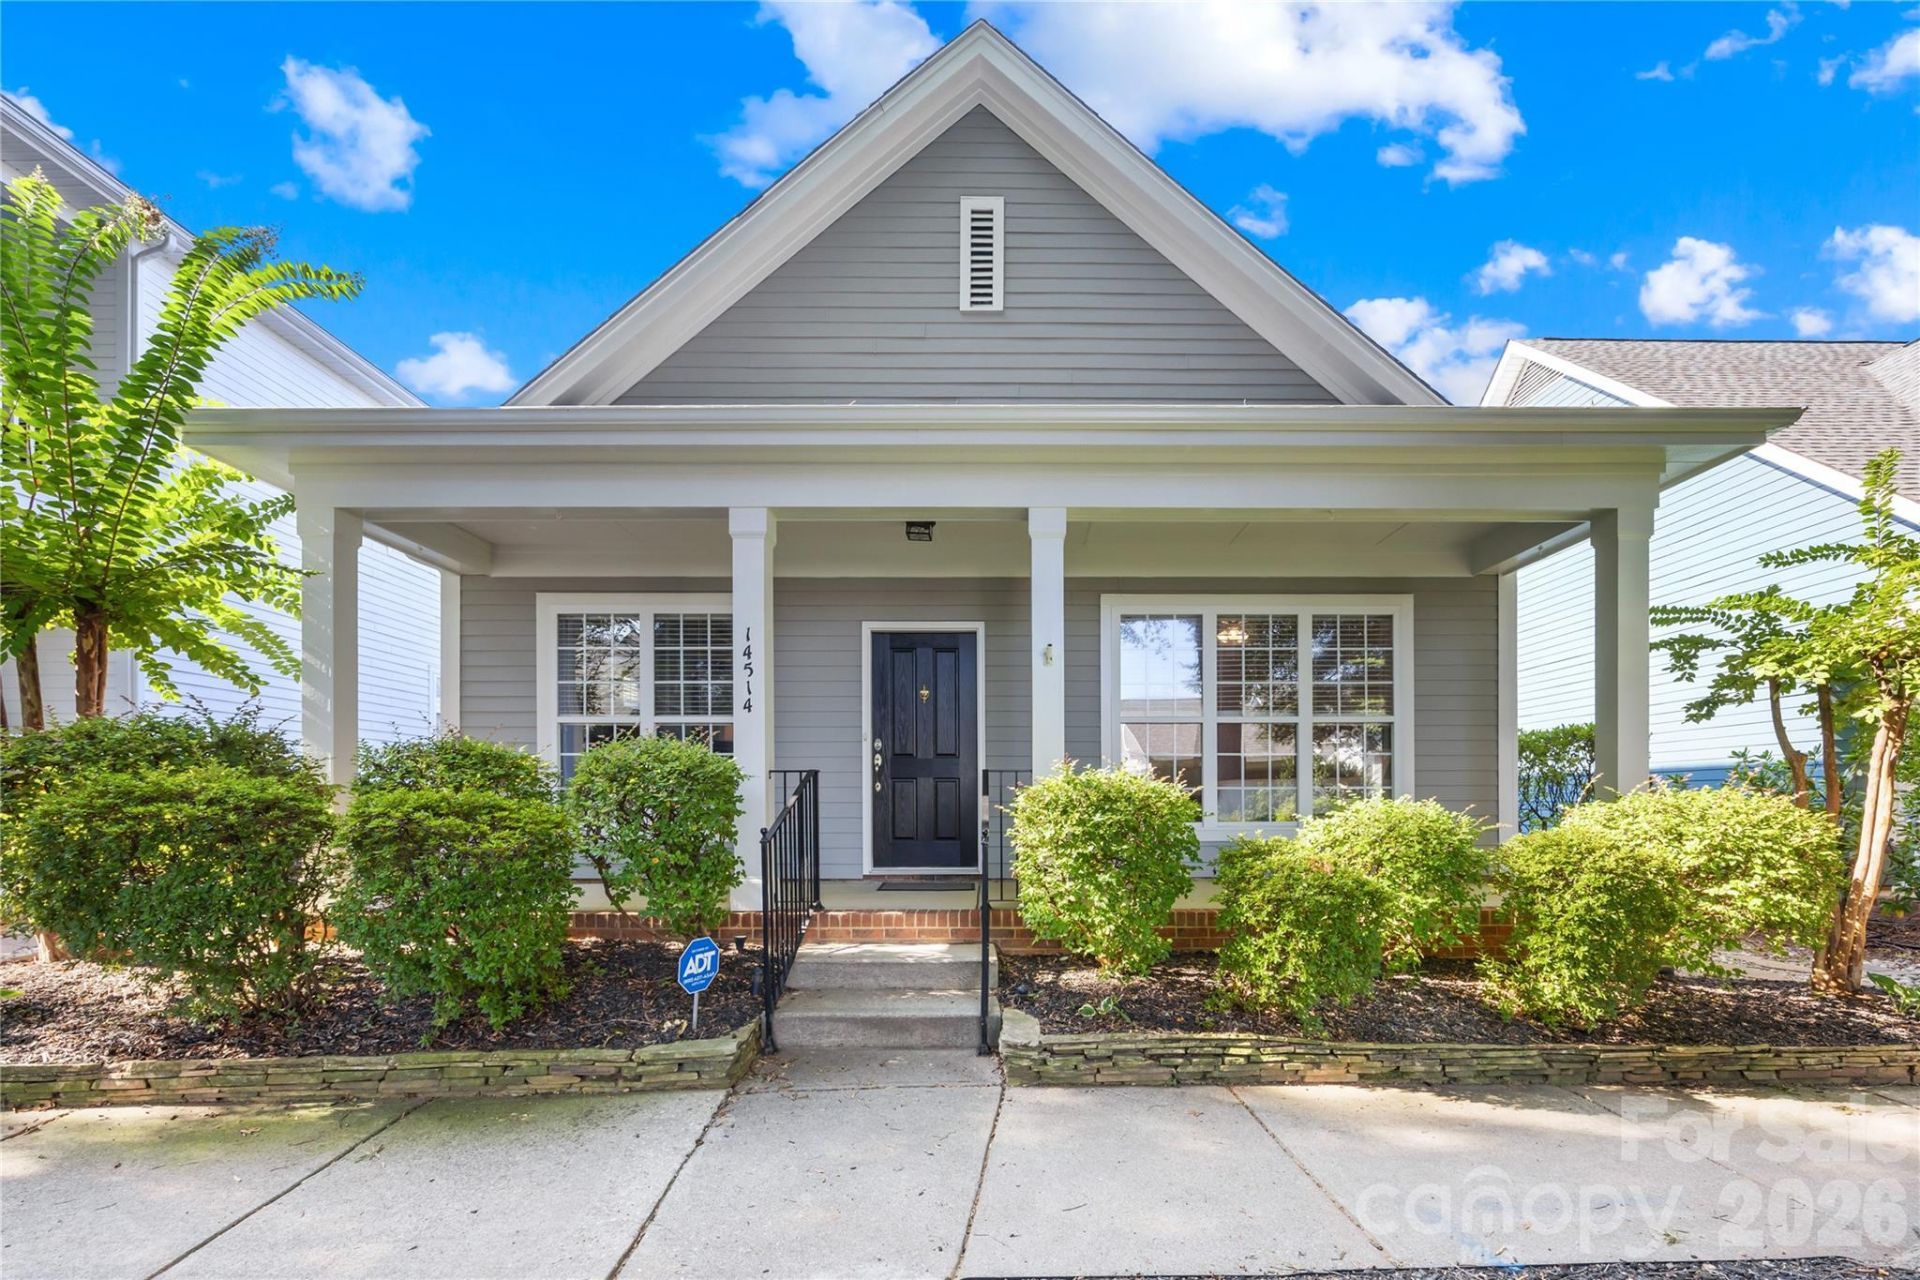
Terrific home in the coveted Monteith Park neighborhood. Outstanding open layout and all three bedrooms are on the main floor! The current owners have spent over $50,000 on renovations in the past few years - including the installation of a new roof, repainting of both the exterior and interior - as well as new LVP flooring in main living areas and all bedrooms. Master bathroom has been completely renovated, with porcelain tile, a beautiful quartz countertop and a gorgeous tile shower. The kitchen features attractive raised-panel cabinets, quartz countertops and a tile backsplash. The home has excellent curb appeal, with an inviting front porch. Monteith Park also offers fantastic community amenities, including a community pool and clubhouse. And the home is in an excellent school district. Don't miss out on this one-story house that's close to shopping, dining options, and Lake Norman - with easy access to I-77.
Property Features
Property Type: Residential - Single Family
Garage: 2
Heating: Central
Lot Size: 0.09 Acres
Year Built: 2004
Feature Descriptions
Appliances: Dishwasher, Disposal, Electric Range, Electric Water Heater, Exhaust Hood, Microwave
Community Features: Clubhouse, Dog Park, Outdoor Pool, Playground, Recreation Area, Sidewalks, Street Lights
Days on Site: 14
Exterior: Fiber Cement
Fireplace: Gas Log
Foundation: Slab
HOA Fee: $309/ Triannual
Laundry: Laundry Room
Parcel#: 009-346-38
Parking: Detached Garage, Garage Faces Rear
Patio/Porch: Front Porch
Sewer: County Sewer
Water: County Water
Local Schools
High School: William Amos Hough
Middle School: Bailey
Elementary School: Huntersville
Listed By / Shown By
Listed By
Agency Name: Terra Vista Realty
Agency Contact: 704-780-1448
Shown By
Agency Title: Lake Norman Realty
Agency Phone: 704-450-1175

Estimate Your Payment
Estimated Payment
$ 2,414.06 per month $2,288.64 Principal & Interest $0.00 Property Tax (data not provided by mls) $125.42 Homeowner's Insurance
14514 Holly Springs Drive | MLS# 4414948
This single family home located at 14514 Holly Springs Drive, Huntersville, NC 28078 is currently listed for sale with an asking price of $430,000. This property was built in 2004 and has 3 bedrooms and 2 full baths with 1476 sq. ft. Holly Springs Drive is located in the Monteith Park subdivision. Search Monteith Park real estate on www.lakenormanrealty.com today.