
BEDS2
BATHS2 full
SQUARE FEET1,309
MLS#4401337
STATUSActive
PROPERTY TYPEResidential - Single Family
SUBDIVISIONHiaway Trace
Property Description
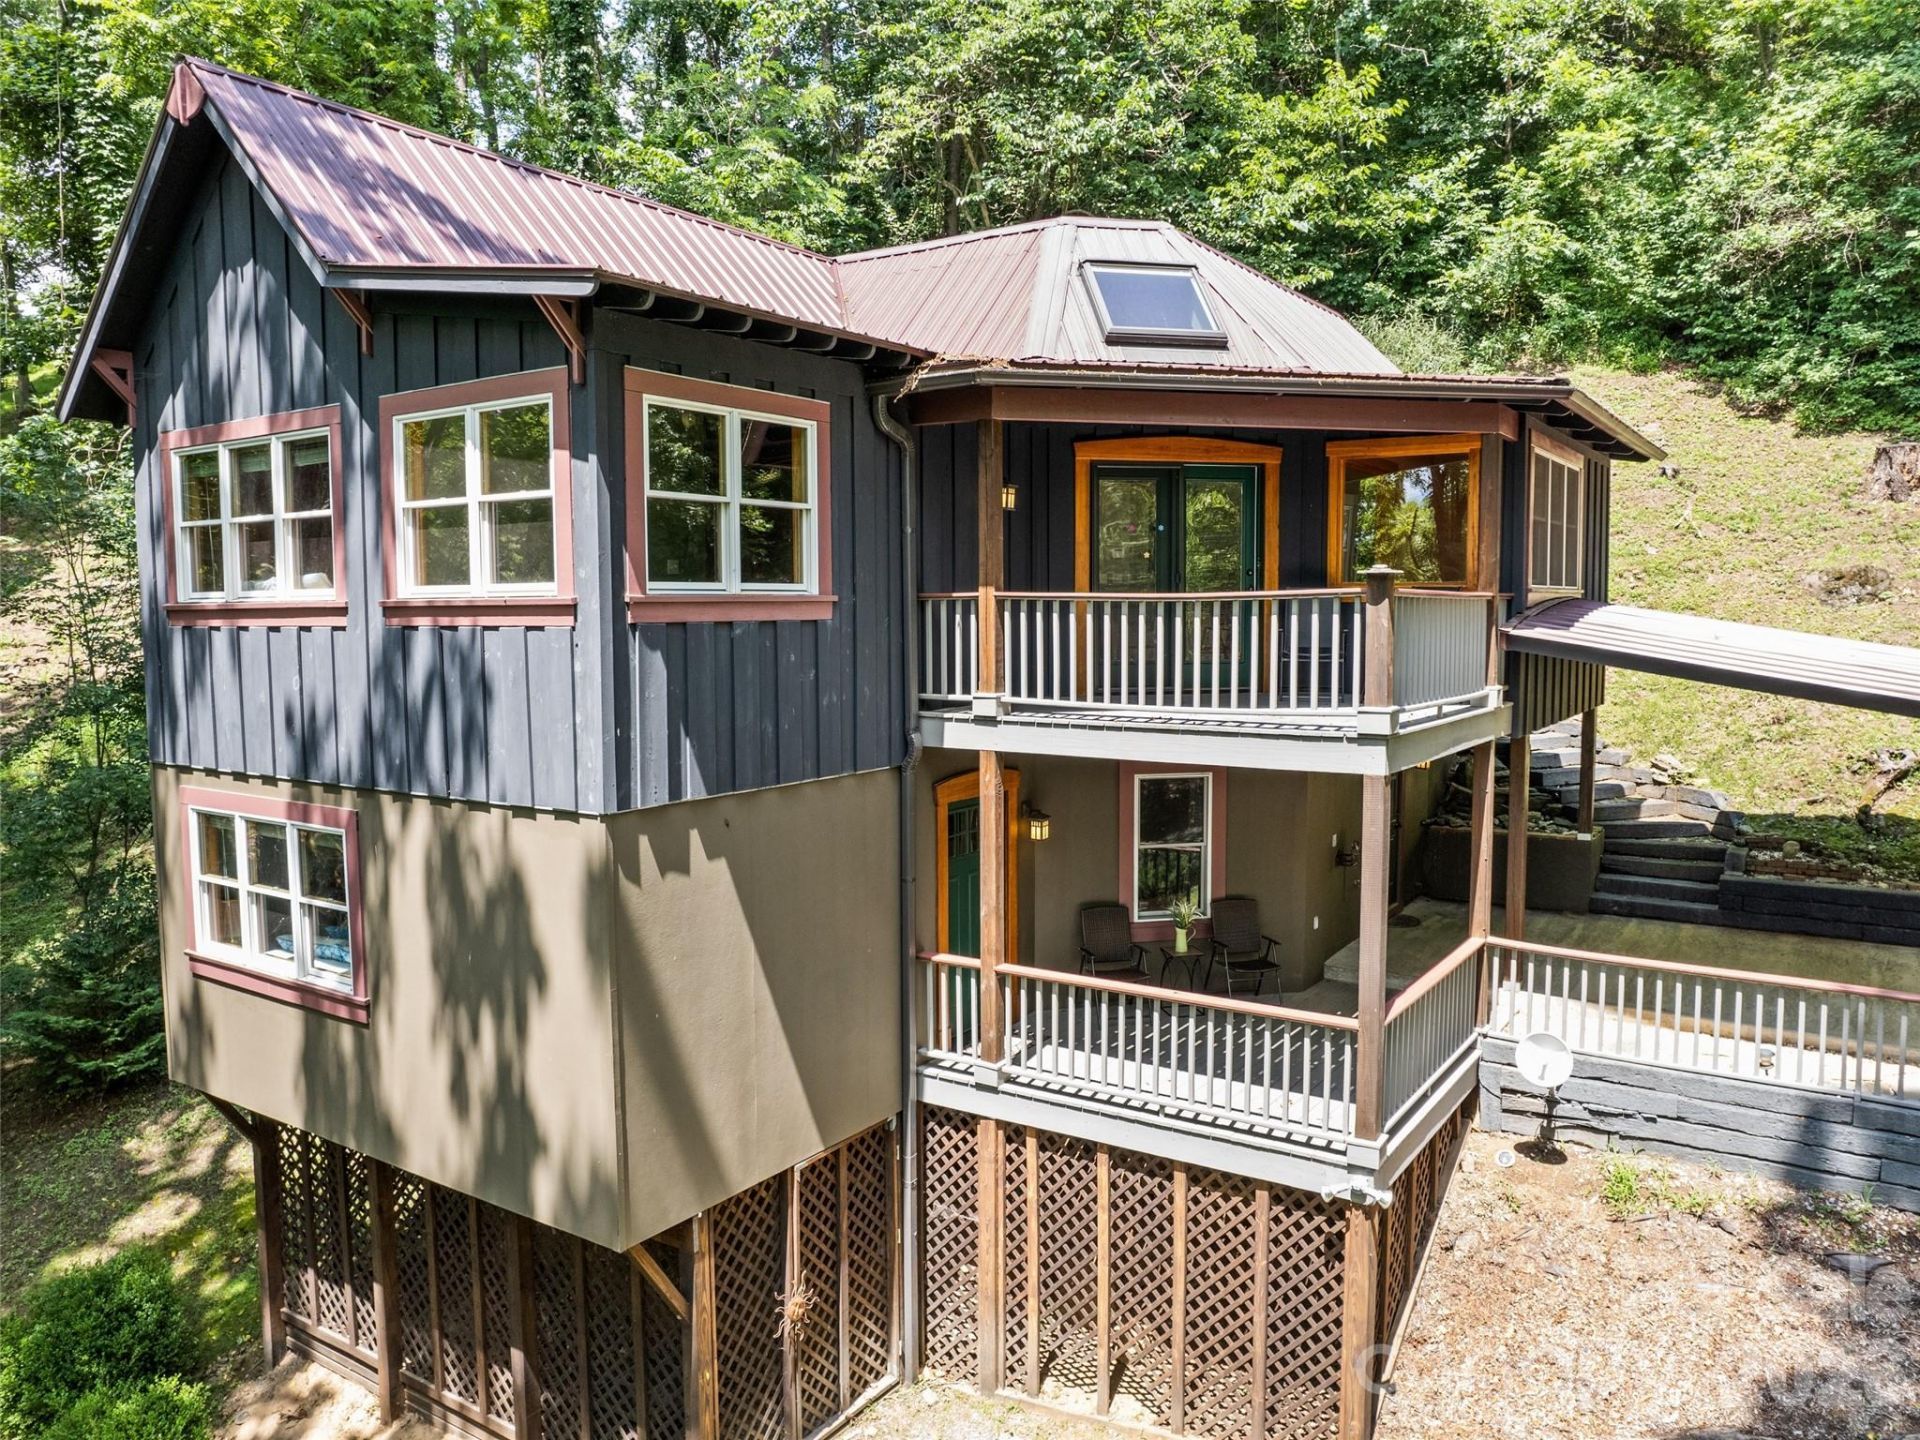
Perched on a wooded acre with impressive rock outcroppings, this pine board-and-batten craftsman home offers a beautiful blend of artisan charm and character. Originally built as an artist's studio, the residence features striking architectural angles, sturdy 2x6 framing, and exceptional craftsman finishes throughout. Inside, the light-filled layout shines with oak floors, native walnut accents, and custom mahogany kitchen cabinetry topped with granite surfaces. The open kitchen flows into a cozy sitting area with a gas wood stove and a tiled sunroom perfect for dining. Offered turn-key and fully furnished, this serene retreat is completely move-in ready?making it an effortless choice for a primary residence or a peaceful second-home getaway. Outside, enjoy quiet mountain privacy and natural beauty while staying connected to everything. Located just 5 minutes from I-40 (Exit 24), you are only 15 minutes to shopping in Waynesville and 30 to Asheville?perfect for anyone appreciating quality construction and distinct mountain living.
Property Features
Property Type: Residential - Single Family
Basement: Finished, Storage Space, Walk-Out Access
Basement: Yes
Heating: Heat Pump
Home Style: Arts and Crafts
Lot Size: 1.01 Acres
Roof Type: Metal
Year Built: 2008
Amenities
Breakfast Bar
Entrance Foyer
Kitchen Island
Open Floorplan
Pantry
Split Bedroom
Storage
Walk-In Closet(s)
Feature Descriptions
Appliances: Dishwasher, Gas Oven, Gas Range, Microwave, Refrigerator, Washer/Dryer
Days on Site: 2
Exterior: Wood
Fireplace: Gas Log, Living Room
Flooring: Carpet, Tile, Wood
Foundation: Basement
Laundry: In Basement, Utility Room, Laundry Room
Lot: Rolling Slope, Steep Slope, Wooded, Views
Parcel#: 8639-02-2233
Parking: Attached Carport, Driveway
Patio/Porch: Deck, Front Porch
Sewer: Septic Installed
Special View Info: Mountain(s)
Water: Shared Well
Window Features: Insulated Window(s)
Local Schools
High School: Tuscola
Middle School: Waynesville
Elementary School: Riverbend
Listed By / Shown By
Listed By
Agency Name: Howard Hanna Beverly-Hanks Waynesville
Agency Contact: michelle.mcelroy@howardhannatate.com
Shown By
Agency Title: Lake Norman Realty
Agency Phone: 704-450-1175

Estimate Your Payment
Estimated Payment
$ 2,633.01 per month $2,496.21 Principal & Interest $0.00 Property Tax (data not provided by mls) $136.79 Homeowner's Insurance
145 Hiaway Trail | MLS# 4401337
This single family home located at 145 Hiaway Trail , Clyde, NC 28721 is currently listed for sale with an asking price of $469,000. This property was built in 2008 and has 2 bedrooms and 2 full baths with 1309 sq. ft. Hiaway Trail is located in the Hiaway Trace subdivision. Search Hiaway Trace real estate on www.lakenormanrealty.com today.