
BEDS4
BATHS3 full 1 partial
SQUARE FEET3,257
MLS#4403501
STATUSActive
PROPERTY TYPEResidential - Single Family
SUBDIVISIONBaymount Meadows
Property Description
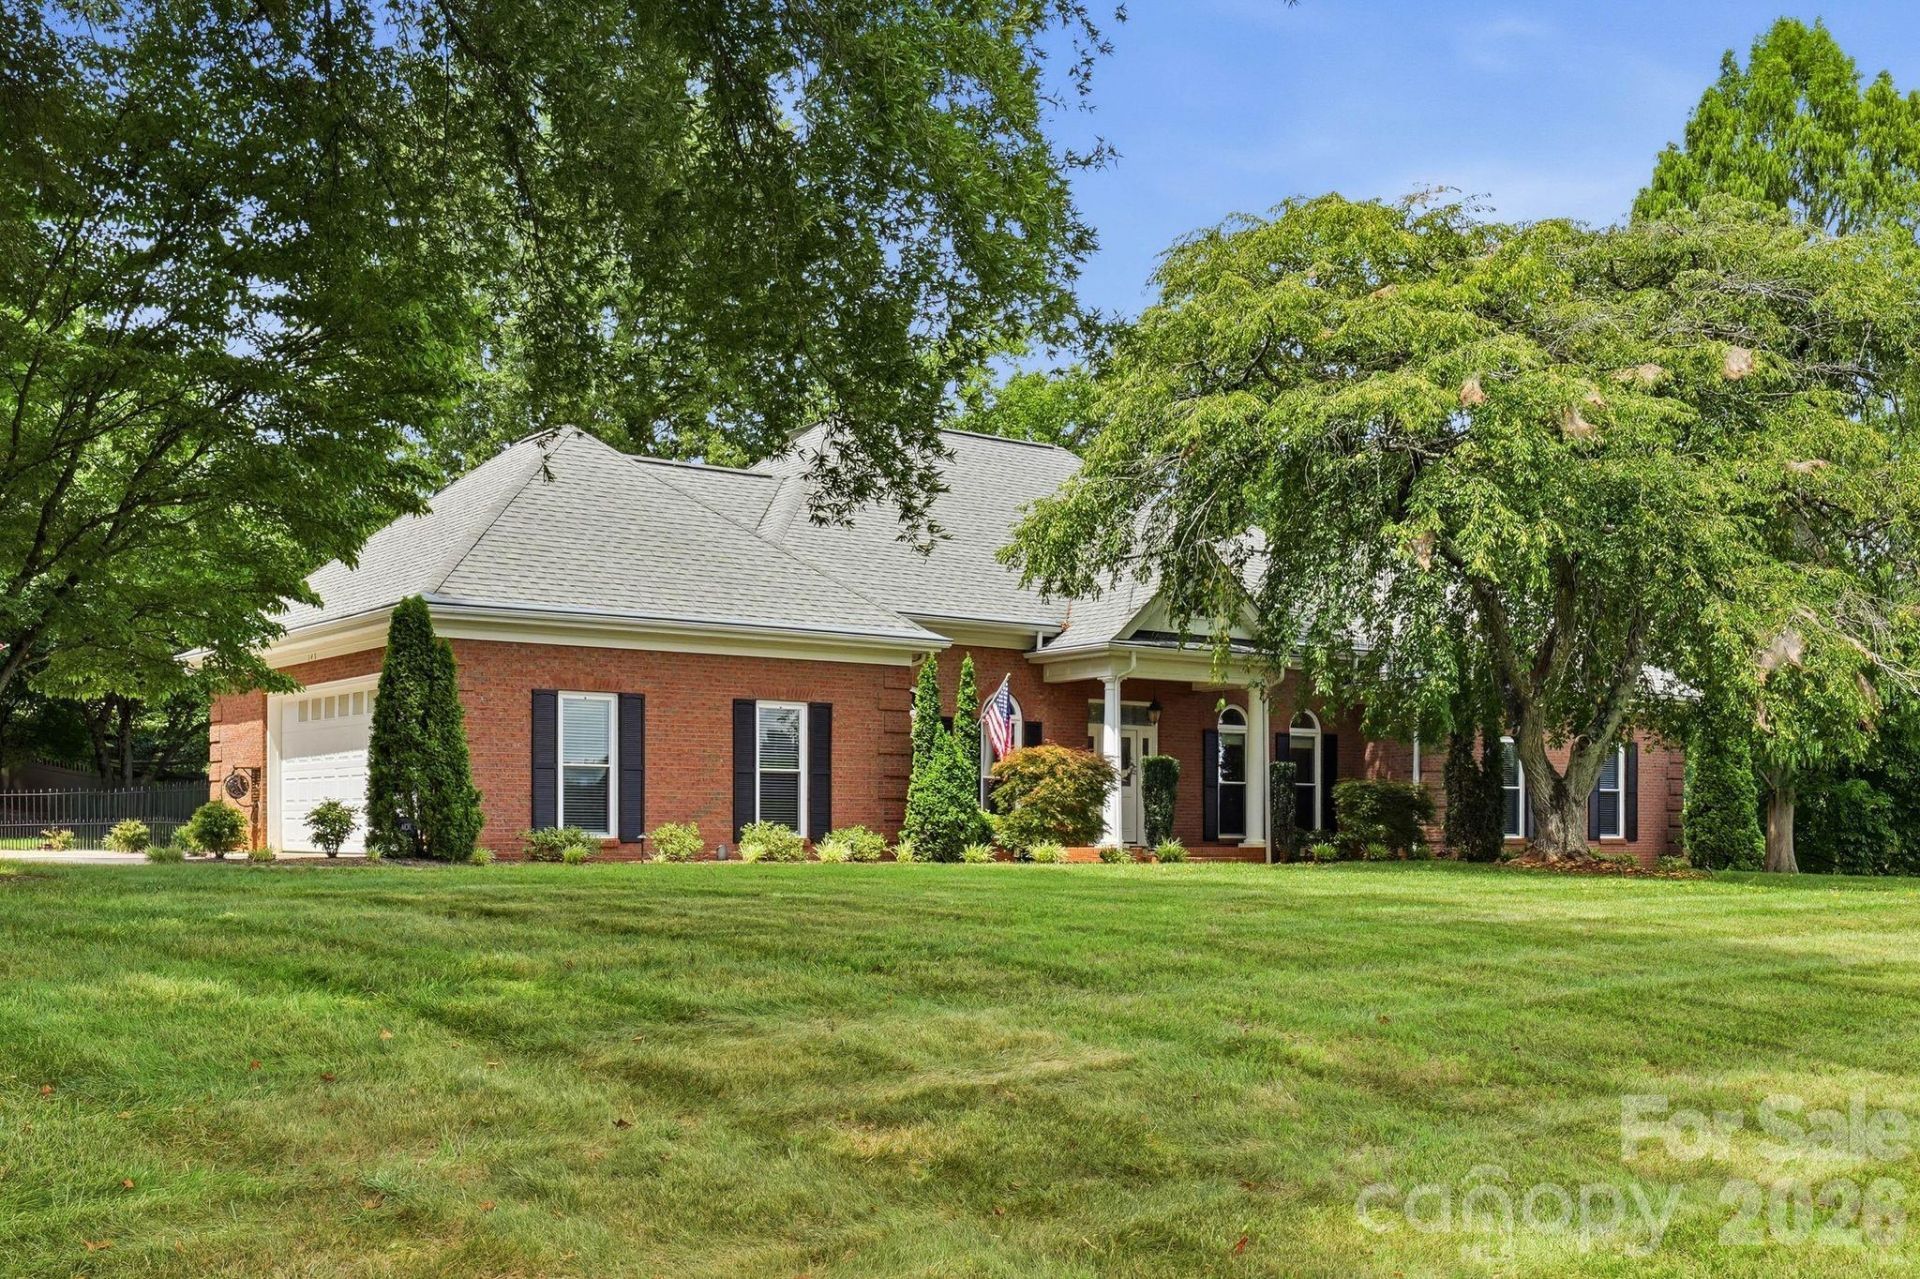
Beautifully maintained and thoughtfully updated, this sprawling 4-bedroom, 3.5-bath ranch sits on a landscaped 0.79-acre corner homesite in one of Statesville's most established neighborhoods. Mature trees and a large, level fenced backyard create a peaceful setting just minutes from I-40, I-77, shopping, and dining. The well-designed kitchen features custom cabinetry, granite countertops, premium stainless steel appliances, an apron-front sink, double wall ovens, and a sunny breakfast room. Enjoy a formal dining room, a formal living room with fireplace and built-in cabinetry that also makes an ideal home office, plus a spacious family room with a wood-burning fireplace. The oversized primary suite includes a private sunroom, while the updated bathrooms add a fresh, timeless feel. Outside, relax on the expansive patio surrounded by beautiful landscaping and landscape lighting. Additional highlights include a 2-car garage with 728 SF walk-up attic storage, a 22kW whole-house Generac generator, and Leafguard gutters.
Property Features
Property Type: Residential - Single Family
Fenced: Yes
Garage: 2 car attached
Heating: Central, Natural Gas
Lot Size: 0.79 Acres
Year Built: 1988
Feature Descriptions
Appliances: Dishwasher, Double Oven, Electric Cooktop, Microwave, Refrigerator with Ice Maker, Trash Compactor, Wall Oven, Washer/Dryer
Days on Site: 29
Exterior: Brick Full
Fireplace: Family Room, Wood Burning
Foundation: Crawl Space
Laundry: Laundry Closet
Lot: Corner Lot, Level
Other Equipment: Fuel Tank - Owned, Generator
Parcel#: 4756-67-2726.000
Parking: Driveway, Attached Garage
Patio/Porch: Patio
Sewer: Septic Installed
Water: County Water
Local Schools
High School: North Iredell
Middle School: East Iredell
Elementary School: East Iredell
Listed By / Shown By
Listed By
Agency Name: COMPASS
Agency Contact: bostonreid@me.com
Shown By
Agency Title: Lake Norman Realty
Agency Phone: 704-450-1175

Estimate Your Payment
Estimated Payment
$ 4,204.95 per month $3,986.49 Principal & Interest $0.00 Property Tax (data not provided by mls) $218.46 Homeowner's Insurance
145 Baymount Drive | MLS# 4403501
This single family home located at 145 Baymount Drive, Statesville, NC 28625 is currently listed for sale with an asking price of $749,000. This property was built in 1988 and has 4 bedrooms and 3 full and 1 partial baths with 3257 sq. ft. Baymount Drive is located in the Baymount Meadows subdivision. Search Baymount Meadows real estate on www.lakenormanrealty.com today.