
BEDS3
BATHS2 full 1 partial
SQUARE FEET1,870
MLS#4421358
STATUSActive
PROPERTY TYPEResidential - Single Family
Property Description
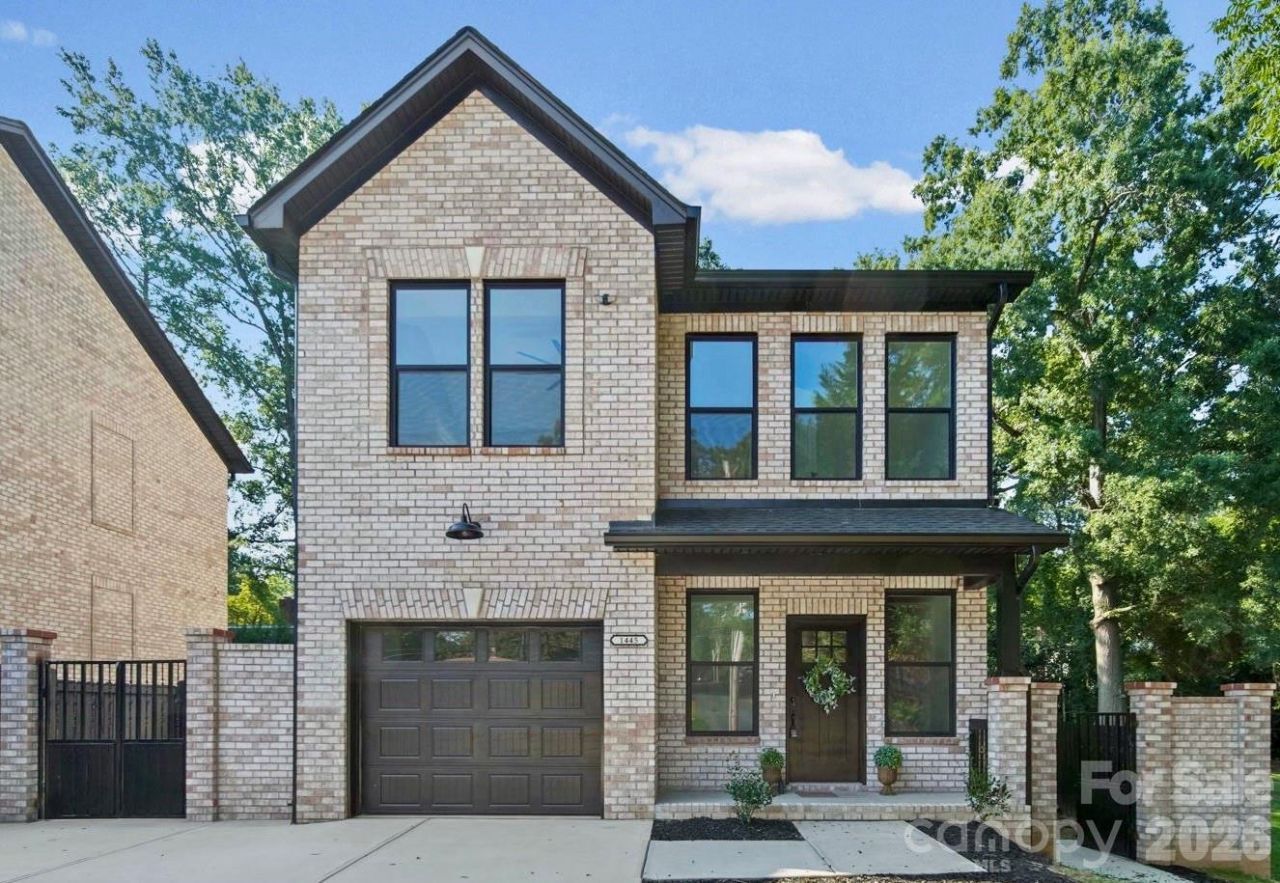
This stunning two-story home features 3 bedrooms and 2.5 bathrooms, beautifully blending modern elegance with timeless charm. The exterior showcases a clean brick facade with black accents on the garage door and side gate. Inside, the inviting living room boasts exquisite coffered ceilings and a built-in entertainment center with a sleek linear fireplace?creating a cozy focal point for gatherings. Large windows flood the space with natural light, highlighting the bright and airy atmosphere. The open floor plan flows seamlessly into spacious living and dining areas, perfect for entertaining or everyday comfort. Neutral tones, crisp white built-ins, and light wood-look flooring add a contemporary and welcoming touch. Upstairs, the primary suite offers a luxurious retreat complete with an ensuite bathroom and a walk-in closet, complemented by two additional bedrooms and a guest bathroom. Enjoy convenient access to nearby amenities, including Stanly Community College, Pfeiffer University, lakes, parks, and the vibrant Albemarle community. This home perfectly combines comfort, style, and location?schedule your tour today and make it yours! You will love the upgrades this home offers! 3D tour is available!
Property Features
Property Type: Residential - Single Family
Fenced: Yes
Garage: 1 car attached
Heating: Electric, Heat Pump, Zoned
Lot Size: 0.14 Acres
Roof Type: Architectural Shingle
Year Built: 2026
Amenities
Attic Stairs Pulldown
Drop Zone
Entrance Foyer
Kitchen Island
Open Floorplan
Pantry
Split Bedroom
Walk-In Closet(s)
Walk-In Pantry
Feature Descriptions
Accessibility Features: Two or More Access Exits
Appliances: Dishwasher, Disposal, Dual Flush Toilets, Electric Oven, Electric Range, Electric Water Heater, Microwave
Days on Site: 1
Exterior: Brick Full, Fiber Cement
Fireplace: Electric, Living Room
Flooring: Vinyl
Foundation: Slab
Laundry: Laundry Room, Upper Level
Other Parking: Over sized parking pad.
Parcel#: 653804748381
Parking: Driveway, Attached Garage, Garage Door Opener, Garage Faces Front
Patio/Porch: Front Porch
Sewer: Public Sewer
Utilities: Cable Available
Water: City
Local Schools
High School: Unspecified
Middle School: Unspecified
Elementary School: Unspecified
Listed By / Shown By
Listed By
Agency Name: Zoraida Delgado Payne Real Estate LLC
Agency Contact: zoraidapayne@live.com
Shown By
Agency Title: Lake Norman Realty
Agency Phone: 704-450-1175

Estimate Your Payment
Estimated Payment
$ 1,852.65 per month $1,756.40 Principal & Interest $0.00 Property Tax (data not provided by mls) $96.25 Homeowner's Insurance
1445 Kingsley Drive | MLS# 4421358
This single family home located at 1445 Kingsley Drive , Albemarle, NC 28001 is currently listed for sale with an asking price of $330,000. This property was built in 2026 and has 3 bedrooms and 2 full and 1 partial baths with 1870 sq. ft. Search Albemarle real estate on www.lakenormanrealty.com today.