
BEDS3
BATHS2 full
SQUARE FEET1,393
MLS#4412821
STATUSActive
PROPERTY TYPEResidential - Single Family
SUBDIVISIONFern Forest
Property Description
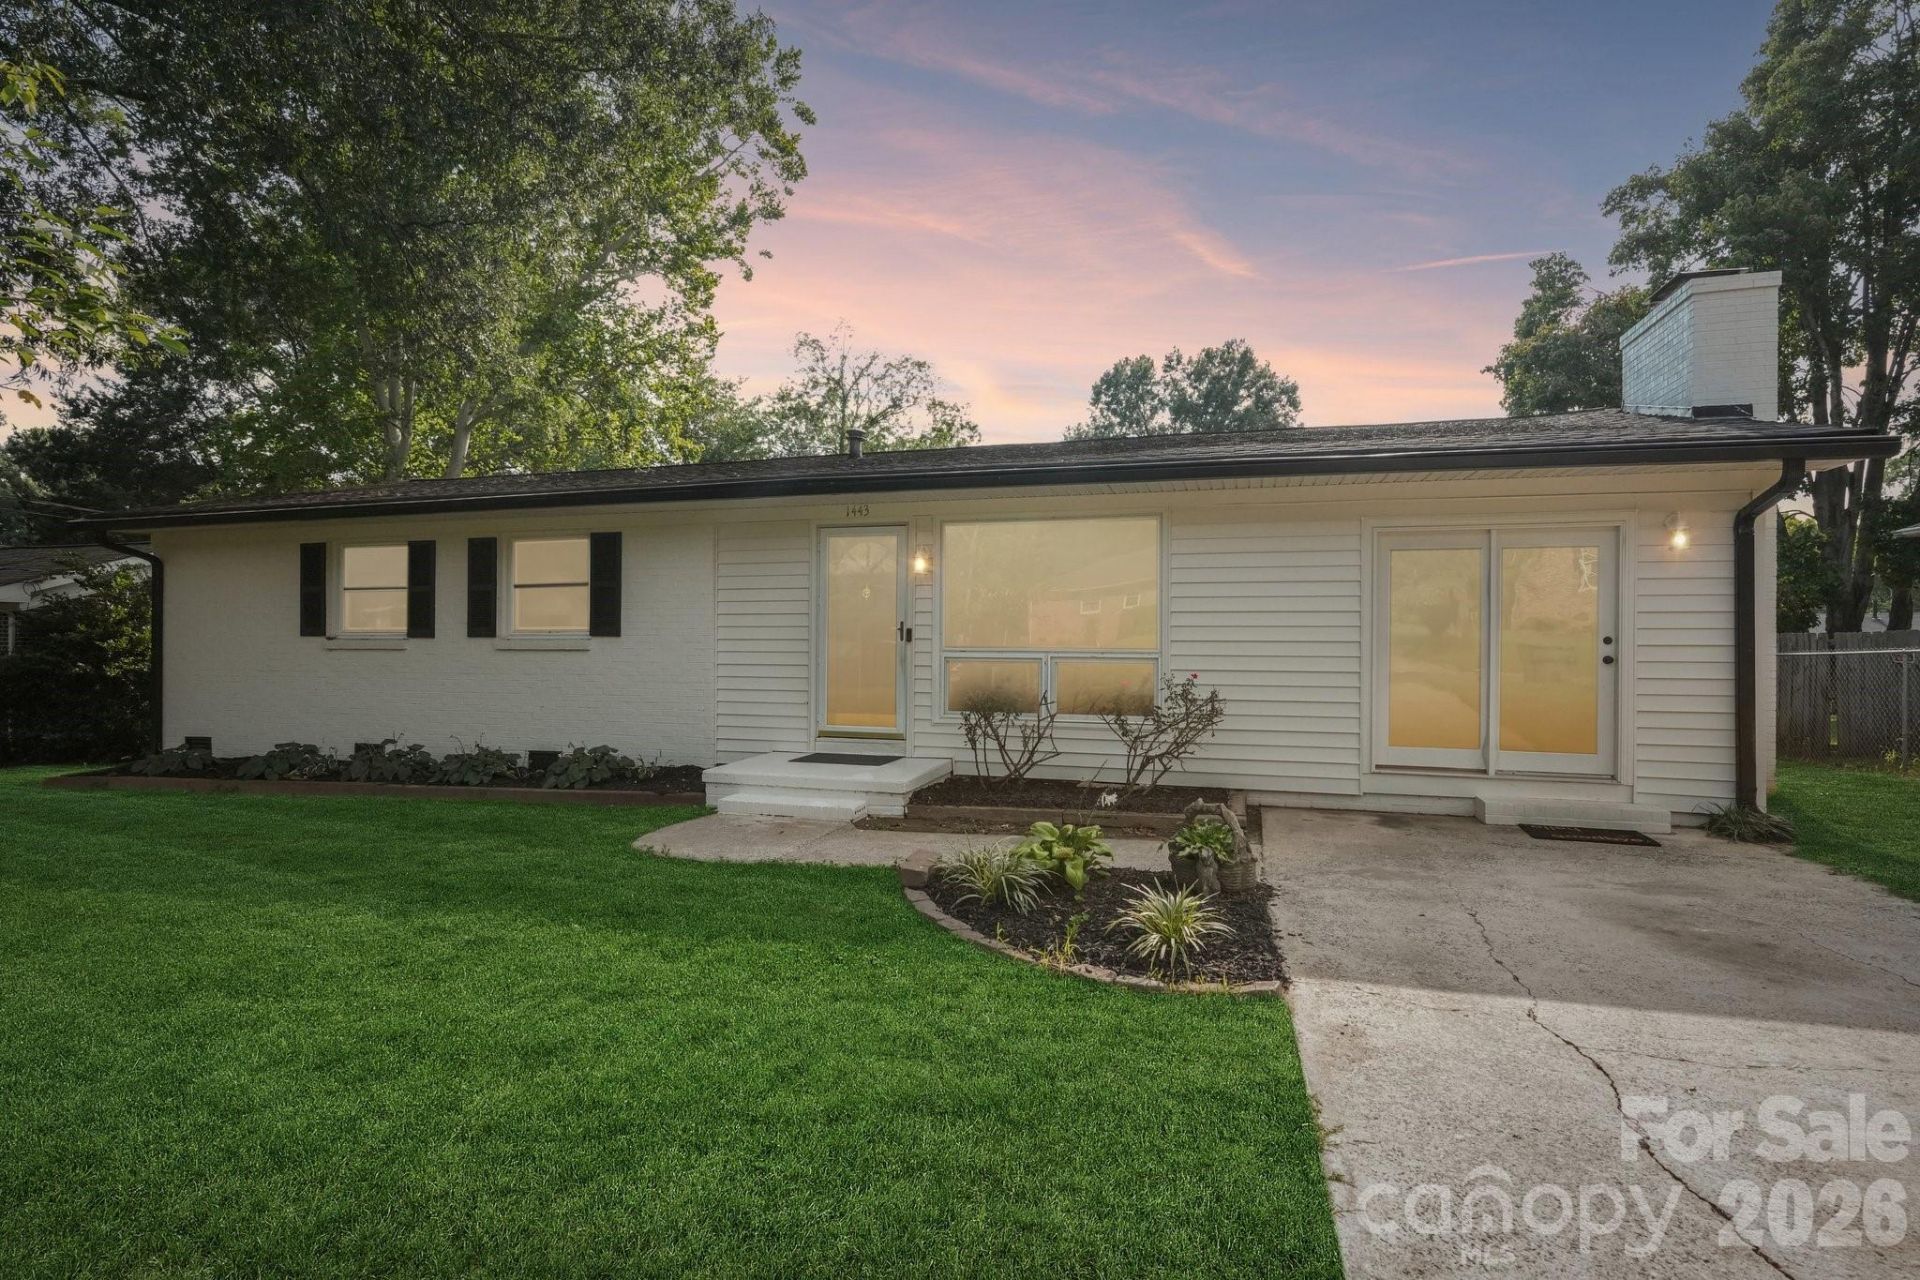
Welcome to 1443 Lynhurst Drive, a beautifully refreshed 3-bedroom, 2-FULL-bath home in Gastonia's established Fern Forest area! Offering just under 1,400 square feet, this move-in-ready home combines classic character with the updates today's buyers are looking for.Step inside to find fresh paint throughout, new flooring, beautifully refinished hardwood floors, updated lighting, and refreshed bathrooms. The comfortable and functional floor plan provides plenty of natural light and flexible living space, while the combination of original hardwoods and modern improvements gives the home a warm, updated feel.The real showstopper is outside?a LARGE, PRIVATE, FULLY FENCED BACKYARD with plenty of room for entertaining, pets, gardening, outdoor living, or creating the backyard retreat you've been looking for.Fern Forest offers convenient access to Gastonia's shopping, dining, parks and recreation, with nearby access to the Avon/Catawba Creeks Greenway and easy connections to major Gastonia thoroughfares.Three bedrooms, TWO FULL BATHS, extensive updates, a fantastic fenced backyard, and a convenient Gastonia location make 1443 Lynhurst Drive one you won't want to miss. Schedule your showing and come see it for yourself!
Property Features
Property Type: Residential - Single Family
Fenced: Yes
Heating: Forced Air
Lot Size: 0.24 Acres
Roof Type: Architectural Shingle
Year Built: 1962
Feature Descriptions
Appliances: Dishwasher, Disposal, Electric Range, Refrigerator
Days on Site: 13
Exterior: Brick Partial, Vinyl
Fireplace: Living Room, Wood Burning, Wood Burning Stove
Flooring: Vinyl, Wood
Foundation: Crawl Space
Laundry: In Kitchen, Laundry Closet, Main Level
Lot: Level
Parcel#: 110761
Parking: Driveway
Patio/Porch: Deck, Front Porch
Sewer: Public Sewer
Utilities: Electricity Connected
Water: City
Window Features: Insulated Window(s)
Local Schools
High School: Ashbrook
Middle School: Grier
Elementary School: Sherwood
Listed By / Shown By
Listed By
Agency Name: Nestlewood Realty, LLC
Agency Contact: douglas@nestlewoodrealty.com
Shown By
Agency Title: Lake Norman Realty
Agency Phone: 704-450-1175

Estimate Your Payment
Estimated Payment
$ 1,627.80 per month $1,543.24 Principal & Interest $0.00 Property Tax (data not provided by mls) $84.57 Homeowner's Insurance
1443 Lynhurst Drive | MLS# 4412821
This single family home located at 1443 Lynhurst Drive, Gastonia, NC 28054 is currently listed for sale with an asking price of $289,950. This property was built in 1962 and has 3 bedrooms and 2 full baths with 1393 sq. ft. Lynhurst Drive is located in the Fern Forest subdivision. Search Fern Forest real estate on www.lakenormanrealty.com today.