
BEDS4
BATHS2 full 1 partial
MLS#1226088
STATUSActive
PROPERTY TYPEResidential - Single Family
SUBDIVISIONCable Square
Property Description
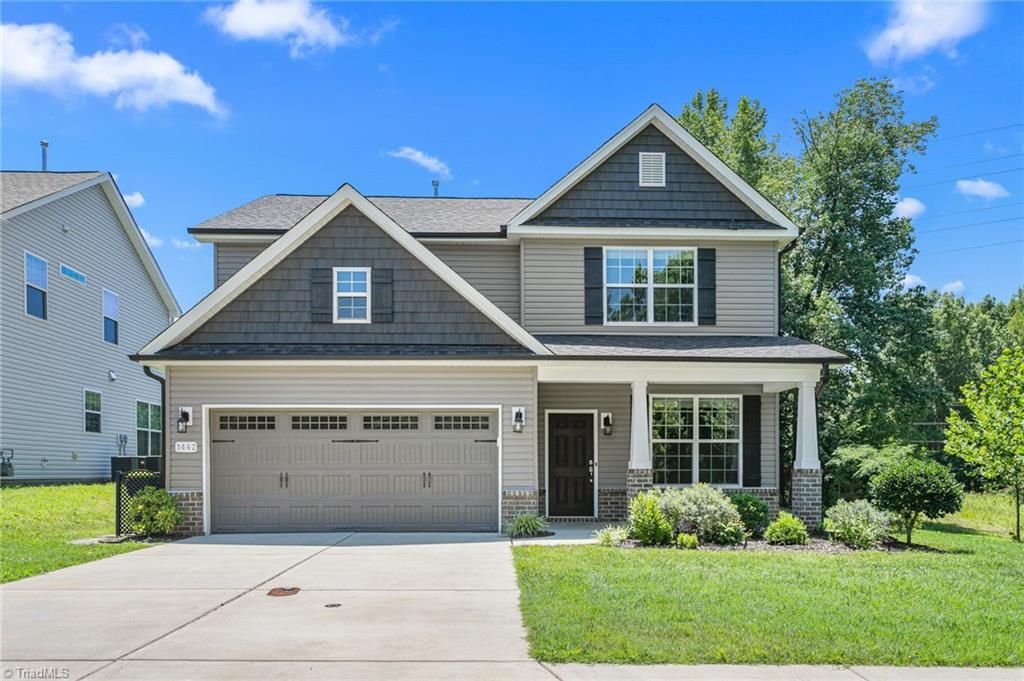
Built in 2019 and located in the sought-after Elon-Western School District, this well-maintained home sits on an end lot just one mile from Elon University. The open-concept layout offers 4 bedrooms and 2.5 baths, including a spacious main-level primary suite with a walk-in closet. The kitchen features granite countertops, a large pantry, abundant cabinetry, and overlooks the living room. Tall ceilings and a formal dining room add to the home???s spacious feel, while the breakfast area opens to a screened-in covered back porch???perfect for relaxing or entertaining. Upstairs includes three oversized bedrooms, all with walk-in closets, plus a large loft. Enjoy plenty of storage with both walk-in and pull-down attic access and an attached two-car garage. The home also includes a built-in Home Pest Defense system installed within the walls for added convenience and peace of mind.
Property Features
Property Type: Residential - Single Family
Cooling: Central Air
Fuel Type: Electric
Garage: 2 car attached
Garage: Attached Garage
Heating: Forced Air, Electric
Home Style: Traditional
Lot Size: 0.16 Acres
Stories: 2.0
Year Built: 2019
Feature Descriptions
Appliance: Microwave, Built-In Refrigerator, Dishwasher, Disposal, Free-Standing Range, Electric Water Heater
Attic: Pulldown Stairs, Walk in Attic
Days on Site: 7
Exterior: Vinyl Siding
Flooring: Carpet, Vinyl
Foundation: Slab
HOA: Yes
HOA Fee: 75
Interior: Ceiling Fan(s), Pantry
Lot Dimensions: 0.16 acre(s)
Sewer: Public Sewer
Total Rooms: 11
Water: Public
Water Heater: Electric
Local Schools
High School: Western Alamance
Middle School: Western
Elementary School: Elon
Listed By / Shown By
Listed By
Agency Name: Keller Williams Central
Agency Contact: Keller Williams Central 336-227-4433
Shown By
Agency Title: Lake Norman Realty
Agency Phone: 704-450-1175

Estimate Your Payment
Estimated Payment
$ 2,161.42 per month $2,049.13 Principal & Interest $0.00 Property Tax (data not provided by mls) $112.29 Homeowner's Insurance
1442 Stone Gables Drive | MLS# 1226088
This single family home located at 1442 Stone Gables Drive, Elon, NC 27244 is currently listed for sale with an asking price of $385,000. This property was built in 2019 and has 4 bedrooms and 2 full and 1 partial baths. Stone Gables Drive is located in the Cable Square subdivision. Search Cable Square real estate on www.lakenormanrealty.com today.