
BEDS5
BATHS4 full 1 partial
SQUARE FEET4,477
MLS#4406978
STATUSActive
PROPERTY TYPEResidential - Single Family
SUBDIVISIONWalden
Property Description
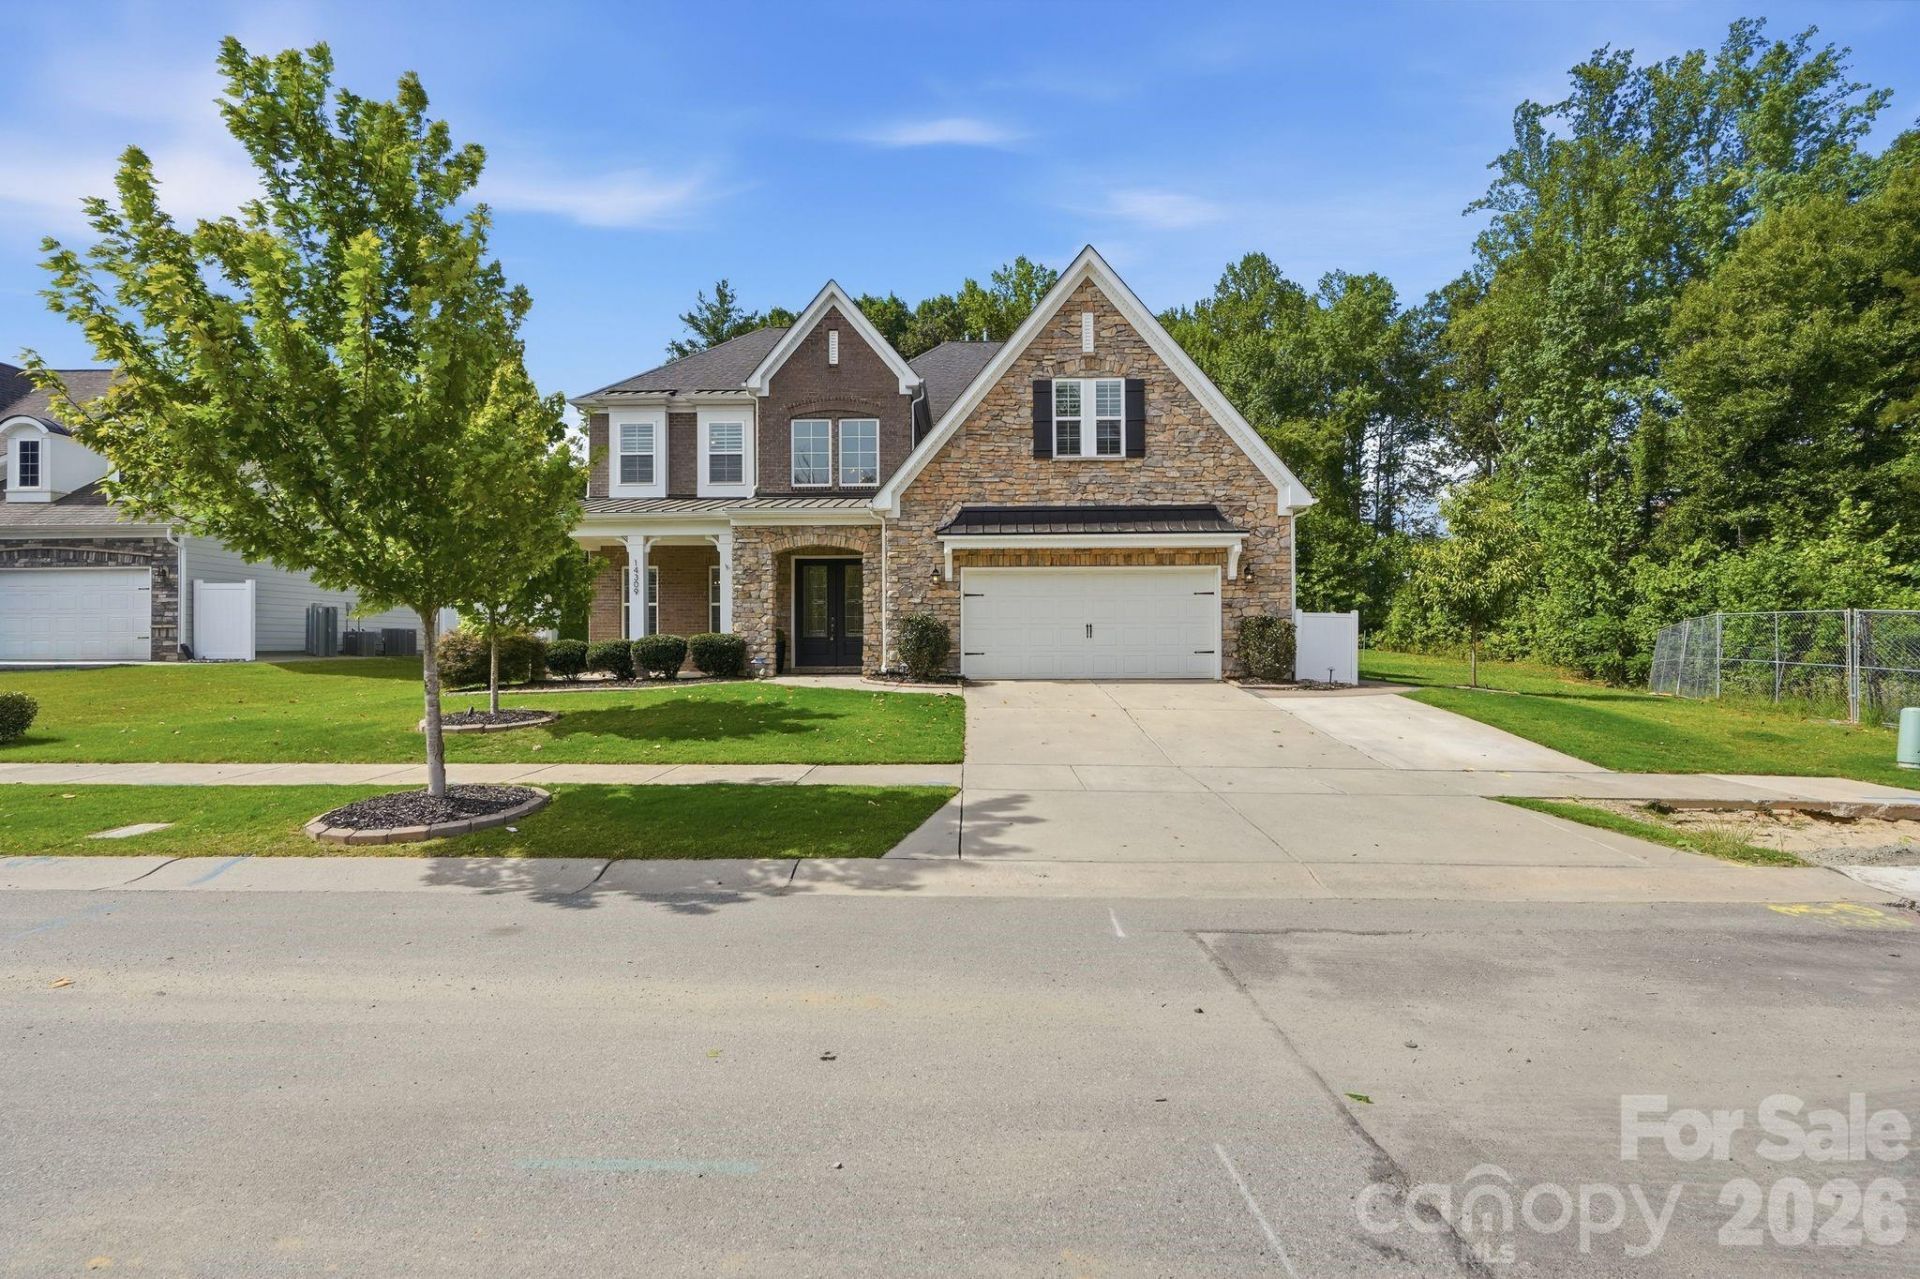
Pristine, move-in ready, and beautifully designed for the way you live in The Reserve at Walden Estates. A light-filled two-story foyer welcomes you inside, opening to spacious living areas and a chef-inspired kitchen featuring an oversized island, walk-in pantry, abundant storage, and plenty of room to gather and entertain. Tucked privately at the rear of the home, a main-level guest suite with an adjoining sitting room creates an ideal retreat for overnight guests, multigenerational living, or a private home office. Upstairs, generously sized bedrooms and an expansive bonus room offer exceptional flexibility for movie nights, play space, fitness, or a second living area. Step outside to the screened porch overlooking a fenced backyard framed by mature trees, offering privacy and a peaceful backdrop with no rear neighbors in view. Beyond the home, Walden offers the kind of neighborhood lifestyle that's hard to replicate, with a clubhouse, community pool, walking trails, and spaces designed to bring neighbors together. All of this just minutes from downtown Huntersville and Birkdale Village, with convenient access to shopping, dining, Lake Norman, and Uptown Charlotte. A+ Schools Huntersville Elementary, Bailey Middle and Hough HS!
Property Features
Property Type: Residential - Single Family
Garage: 2 car attached
Heating: Forced Air, Natural Gas
Home Style: European
Lot Size: 0.27 Acres
Year Built: 2020
Feature Descriptions
Appliances: Convection Oven, Dishwasher, Disposal, Gas Cooktop, Microwave, Wall Oven
Community Features: Clubhouse, Outdoor Pool, Playground, Sidewalks, Walking Trails
Days on Site: 1
Exterior: Fiber Cement, Stone
Fireplace: Family Room, Other - See Remarks
Flooring: Carpet, Vinyl
Foundation: Slab
HOA Fee: $600/ Semi-Annually
Laundry: Laundry Room, Upper Level
Parcel#: 019-432-02
Parking: Attached Garage, Garage Faces Front
Patio/Porch: Screened
Sewer: Public Sewer
Water: City
Local Schools
High School: William Amos Hough
Middle School: Bailey
Elementary School: Huntersville
Listed By / Shown By
Listed By
Agency Name: COMPASS
Agency Contact: mike.hege@compass.com
Shown By
Agency Title: Lake Norman Realty
Agency Phone: 704-450-1175

Estimate Your Payment
Estimated Payment
$ 5,894.79 per month $5,588.54 Principal & Interest $0.00 Property Tax (data not provided by mls) $306.25 Homeowner's Insurance
14309 Morningate Street | MLS# 4406978
This single family home located at 14309 Morningate Street, Huntersville, NC 28078 is currently listed for sale with an asking price of $1,050,000. This property was built in 2020 and has 5 bedrooms and 4 full and 1 partial baths with 4477 sq. ft. Morningate Street is located in the Walden subdivision. Search Walden real estate on www.lakenormanrealty.com today.