
BEDS4
BATHS3 full
SQUARE FEET2,921
MLS#4402952
STATUSActive
PROPERTY TYPEResidential - Single Family
Property Description
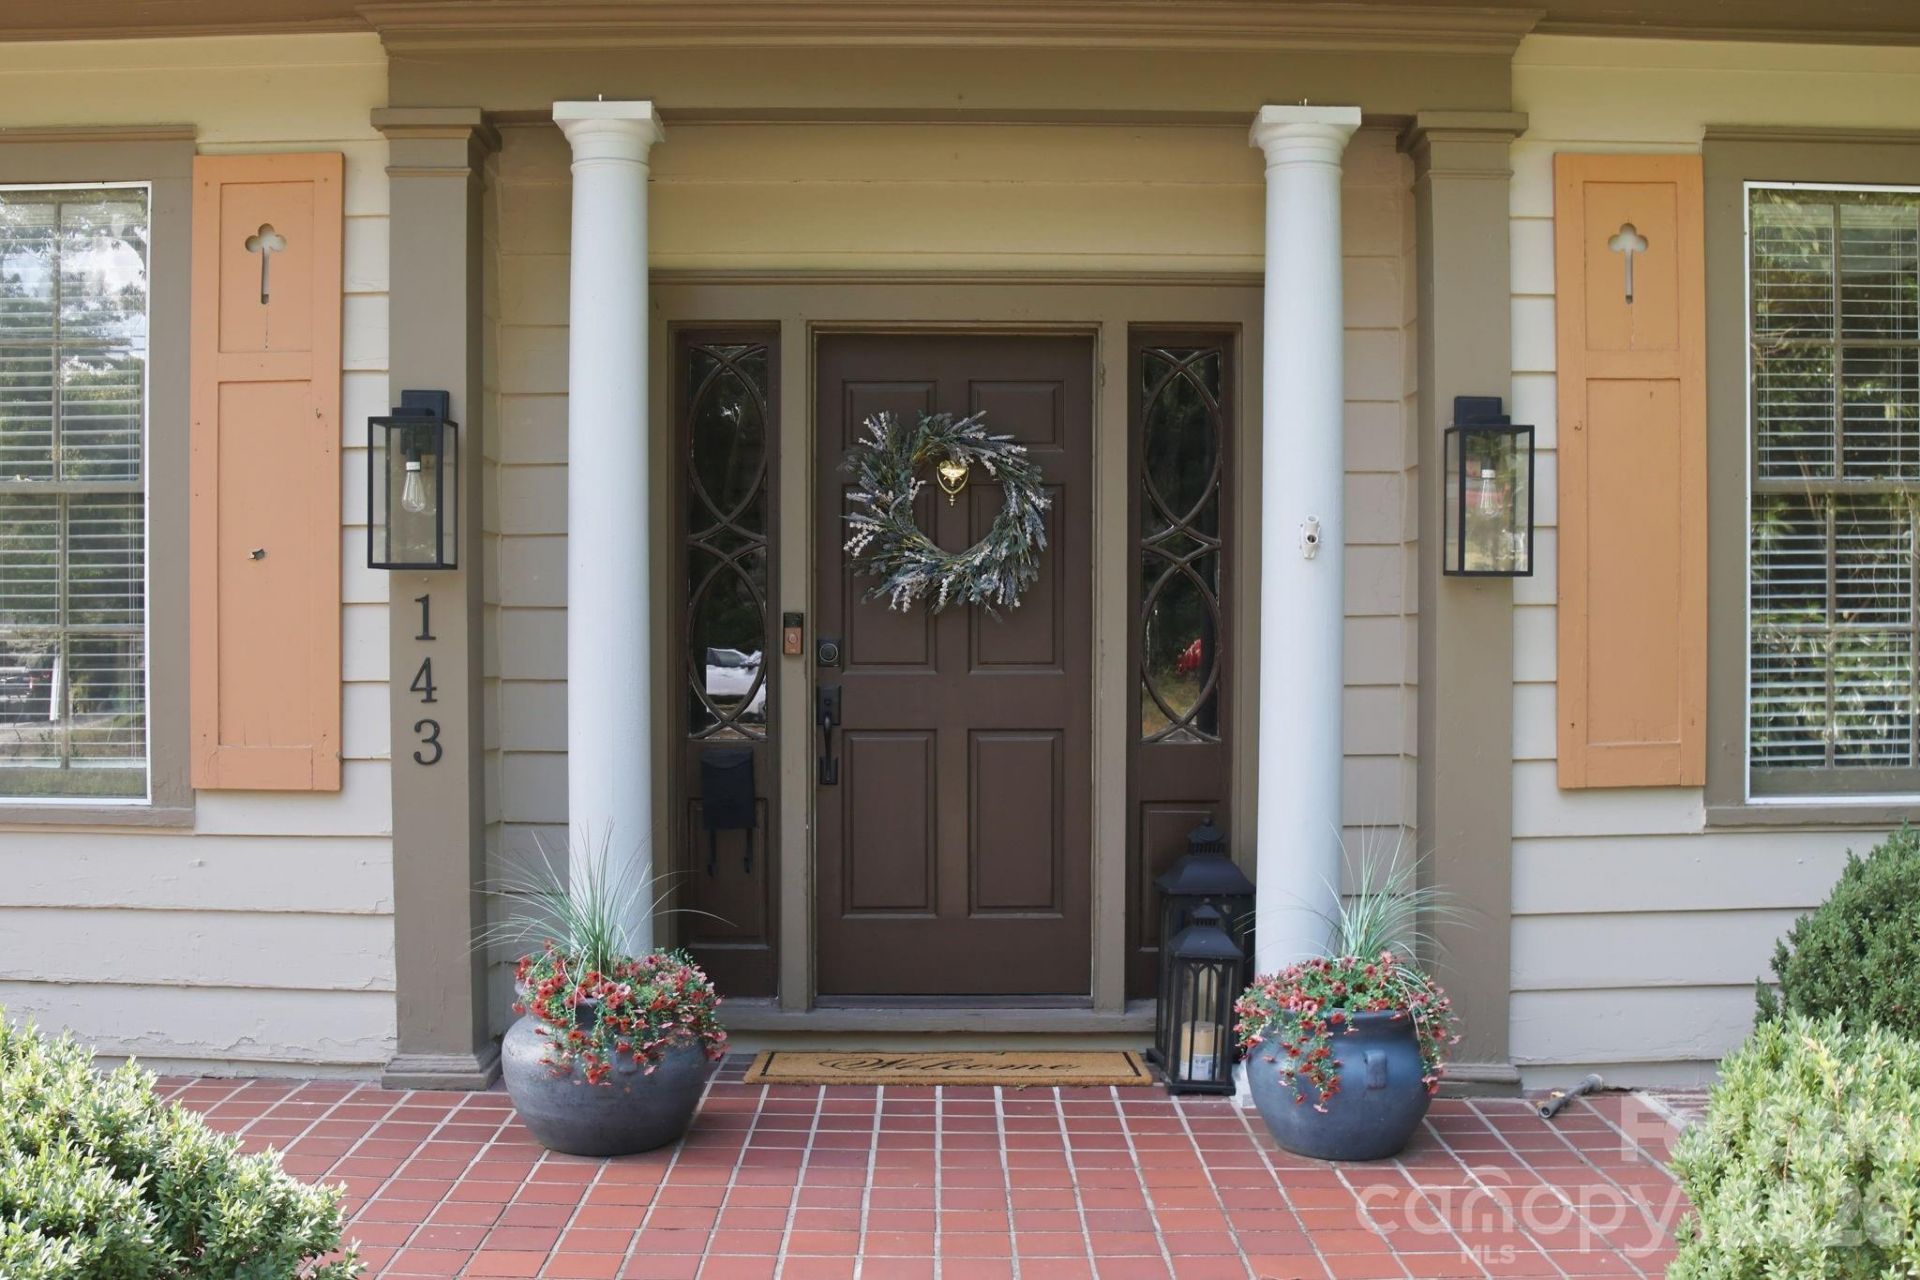
Stunning historic home located in downtown Chester, showcasing timeless charm with a grand stairway entrance and warm ambiance throughout. You won't believe the condition of this home for its age! Featuring 4 bedrooms, 3 full bathrooms, beautiful hardwood floors, tiled bathroom floors, and elegant lighting fixtures that enhance its character. The spacious kitchen offers granite countertops, stainless steel appliances, double ovens, and a cooktop. Enjoy a formal living room, formal dining room, and breakfast area. The upstairs owner's suite includes a private sitting area, while a bonus bedroom is conveniently located downstairs. Relax on the covered front porch, screened-in back porch, or backyard deck. Situated on a spacious acre lot with a detached 2-car garage, basement storage, and both gas and electric utilities. Major updates include a 1-year-old roof and HVAC system replaced 4 years ago. A rare opportunity to own a beautifully maintained historic home with modern updates and exceptional charm!
Property Features
Property Type: Residential - Single Family
Basement: Yes
Basement: Storage Space, Sump Pump, Walk-Out Access, Walk-Up Access
Garage: 2
Heating: Central, Natural Gas
Lot Size: 1.00 Acres
Roof Type: Architectural Shingle
Year Built: 1925
Feature Descriptions
Appliances: Bar Fridge, Dishwasher, Electric Oven, Microwave, Oven
Days on Site: 7
Exterior: Brick Partial, Hardboard Siding, Wood
Fireplace: Gas, Non-Functional, Other - See Remarks
Flooring: Tile, Wood
Foundation: Basement
Laundry: Electric Dryer Hookup, Mud Room, Laundry Room, Washer Hookup
Parcel#: 201-10-04-022-000
Parking: Driveway, Detached Garage
Patio/Porch: Covered, Deck, Front Porch, Patio, Porch, Rear Porch, Screened
Security: Smoke Detector(s)
Sewer: Public Sewer
Water: City
Local Schools
High School: Unspecified
Middle School: Unspecified
Elementary School: Unspecified
Listed By / Shown By
Listed By
Agency Name: Coldwell Banker Realty
Agency Contact: tiffany.bradley@cbrealty.com
Shown By
Agency Title: Lake Norman Realty
Agency Phone: 704-450-1175

Estimate Your Payment
Estimated Payment
$ 2,526.34 per month $2,395.09 Principal & Interest $0.00 Property Tax (data not provided by mls) $131.25 Homeowner's Insurance
143 W End Street | MLS# 4402952
This single family home located at 143 W End Street , Chester, SC 29706 is currently listed for sale with an asking price of $450,000. This property was built in 1925 and has 4 bedrooms and 3 full baths with 2921 sq. ft. Search Chester real estate on www.lakenormanrealty.com today.