
BEDS2
BATHS2 full 1 partial
MLS#1220433
STATUSActive
PROPERTY TYPEResidential - Single Family
SUBDIVISIONWelden Village
Property Description
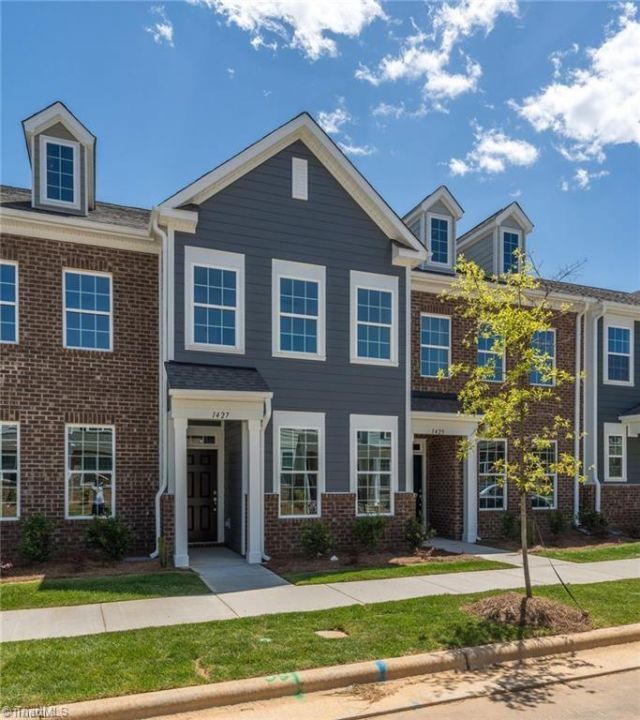
Enjoy maintenance free living in this spacious 2 bedroom home. Gorgeous floorplan located in the backside of townhomes offering more privacy. Beautiful granite countertops in the kitchen, marsh 42" cabinets, large island/bar and SS appliances. Pantry is a dream! Gorgeous laminate flooring on main level with 9' ceilings and crown molding. Tray ceiling in both bedrooms and ample closet space. En-suite in both bedrooms with double vanity and quartz countertops. Transom window over front door and no step entry in front or back of home. New storm door. 1 car garage with extra storage. Resort style pool, dog park, firepit, walking areas & playground. Convenient to shopping, restaurants & I40. Please do not touch computers.
Property Features
Property Type: Residential - Single Family
Cooling: Central Air
Fuel Type: Natural Gas
Garage: Attached Garage
Garage: 1 car attached
Heating: Forced Air, Natural Gas
Home Style: Traditional
Stories: 2.0
Year Built: 2023
Feature Descriptions
Appliance: Microwave, Dishwasher, Disposal, Free-Standing Range, Gas Water Heater
Attic: Pulldown Stairs
Days on Site: 50
Exterior: Brick, Vinyl Siding
Flooring: Carpet, Laminate, Tile
Foundation: Slab
HOA: Yes
HOA Fee: 137
Interior: Ceiling Fan(s), Dead Bolt(s), Kitchen Island, Pantry, Separate Shower
Lot: City Lot, Cleared
Sewer: Public Sewer
Swimming Pool: Yes
Total Rooms: 6
Water: Public
Water Heater: Gas
Listed By / Shown By
Listed By
Agency Name: Fathom Realty
Shown By
Agency Title: Lake Norman Realty
Agency Phone: 704-450-1175

Estimate Your Payment
Estimated Payment
$ 1,543.87 per month $1,463.67 Principal & Interest $0.00 Property Tax (data not provided by mls) $80.21 Homeowner's Insurance
1427 Prospect Hill Street | MLS# 1220433
This single family home located at 1427 Prospect Hill Street, Kernersville, NC 27284 is currently listed for sale with an asking price of $274,999. This property was built in 2023 and has 2 bedrooms and 2 full and 1 partial baths. Prospect Hill Street is located in the Welden Village subdivision. Search Welden Village real estate on www.lakenormanrealty.com today.