
BEDS5
BATHS5 full
MLS#1226470
STATUSActive
PROPERTY TYPEResidential - Single Family
Property Description
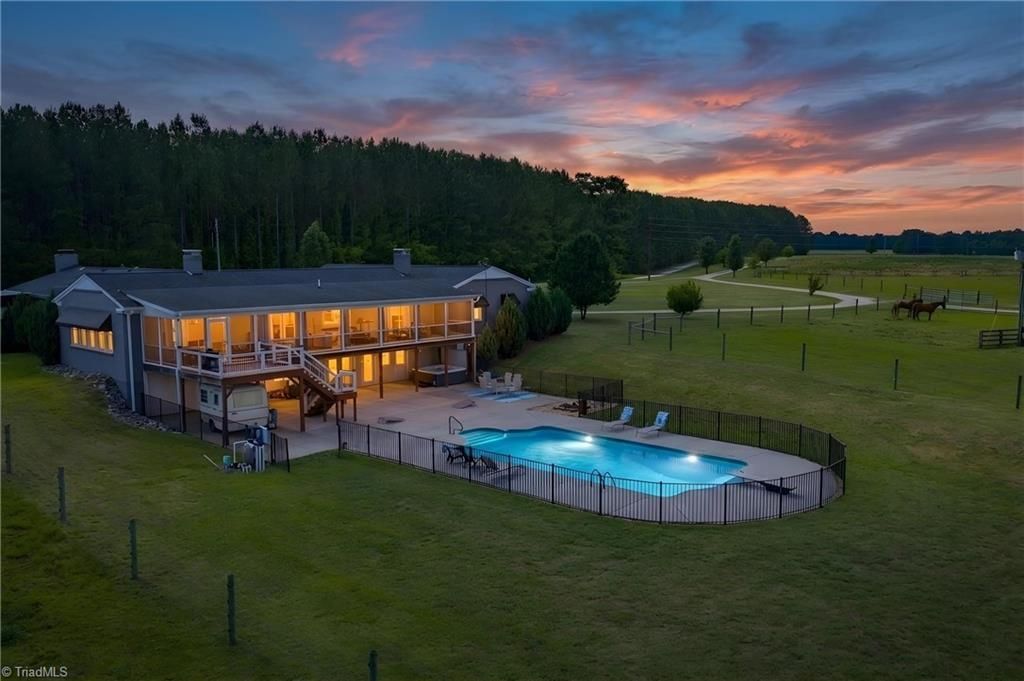
Welcome to 1425 Hobson Road, an established, move-in ready equestrian property on 11.29 acres in Cleveland, North Carolina. The 5-bedroom, 4.5-bath home offers 3,713 square feet with hardwood floors, open dining areas, granite countertops, and multiple gathering spaces, including a sitting room, keeping room, and great room with a wood-burning stone fireplace. The primary suite opens to a private covered deck overlooking the pasture, while the guest wing and walk-out basement provide flexible space for guests, hobbies, fitness, or future build-out. Equestrian amenities include a separate gated gravel drive, metal barn with concrete aisle, barn security system, 6 stalls, soft stall systems, fans, windows, and a hot/cold wash station. A covered 60 x 120 arena with LED lighting supports year-round riding. Outdoor living includes a saltwater pool, large patio, fire pit, and extra-large screened porch. Turnkey equestrian living without sacrificing everyday comfort.
Property Features
Property Type: Residential - Single Family
Cooling: Heat Pump
Fenced: Yes
Fireplaces: 3
Fuel Type: Electric
Garage: 2 car attached
Garage: Attached Garage
Heating: Heat Pump, Electric
Lot Size: 11.29 Acres
Stories: 1.0
Year Built: 1975
Feature Descriptions
Appliance: Cooktop, Dishwasher, Double Oven, Electric Water Heater
Days on Site: 3
Exterior: Garden
Exterior: Brick
Fireplace: Great Room, Keeping Room, Primary Bedroom
Flooring: Carpet, Tile, Wood
Interior: Great Room, Arched Doorways, Built-in Features, Ceiling Fan(s), Pantry
Lot: Horses Allowed, Cleared, Level, Pasture, Rural
Lot Dimensions: 11.29 acre(s)
Sewer: Septic Tank
Swimming Pool: Yes
Total Rooms: 15
Water: Private, Well
Water Heater: Electric
Local Schools
High School: West
Middle School: West Rowan
Elementary School: West
Listed By / Shown By
Listed By
Agency Name: Premier Sotheby's International Realty
Shown By
Agency Title: Lake Norman Realty
Agency Phone: 704-450-1175

Estimate Your Payment
Estimated Payment
$ 5,473.73 per month $5,189.36 Principal & Interest $0.00 Property Tax (data not provided by mls) $284.38 Homeowner's Insurance
1425 Hobson Road | MLS# 1226470
This single family home located at 1425 Hobson Road , Cleveland, NC 27013 is currently listed for sale with an asking price of $975,000. This property was built in 1975 and has 5 bedrooms and 5 full baths. Search Cleveland real estate on www.lakenormanrealty.com today.