
BEDS3
BATHS3 full 1 partial
SQUARE FEET1,380
MLS#4311487
STATUSActive
PROPERTY TYPEResidential - Townhouse
SUBDIVISIONSouth End
Property Description
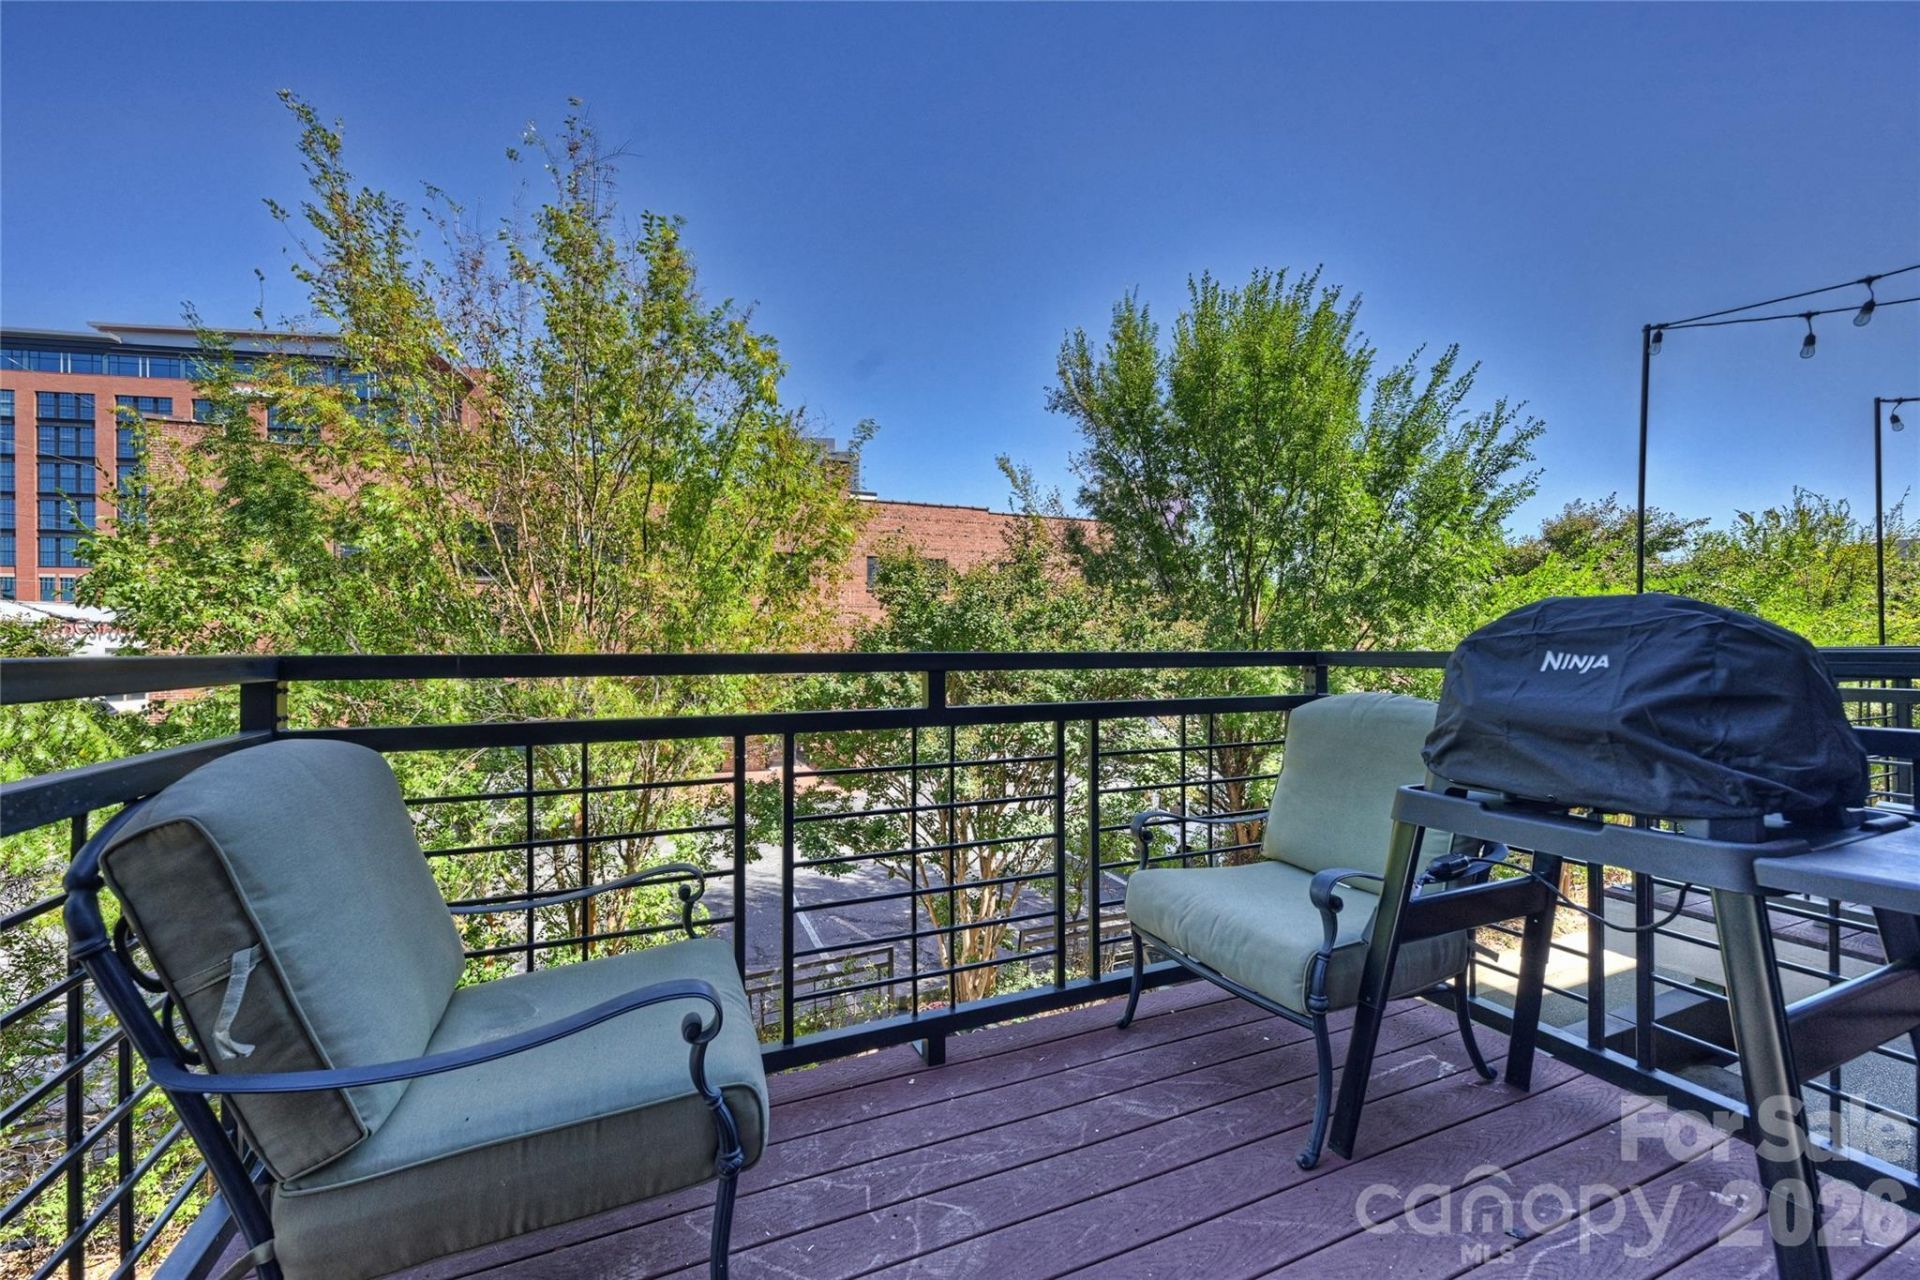
1425 Camden isn't just near South End. It lives inside the rhythm of it.Morning runs on the Rail Trail. Coffee a few doors down. Dinner without reservations. Breweries that become neighborhood gathering spots. Panthers, FC Charlotte, concerts, and Uptown are all connected by one of Charlotte's most walkable and bike-friendly corridors?and from here, it's all just outside your front door.This all-brick end-unit townhome offers something many buyers spend years renting in South End before realizing they can own: space, privacy, an attached garage, and the freedom that comes with owning one of the neighborhood's most connected addresses.The open floor plan is filled with natural light and designed for the way people actually live. Multiple outdoor spaces extend the living area beyond the walls of the home, while three bedrooms?each with access to a full bath?provide flexibility for guests, roommates, or a dedicated home office.One of the biggest surprises is the affordability of ownership. With one of the lowest HOA dues you'll find in South End, you can enjoy the walkable lifestyle buyers love without the carrying costs often associated with the neighborhood.If your ideal lifestyle begins by stepping outside instead of getting in the car, 1425 Camden delivers exactly that.Here, the Rail Trail becomes part of the way you live.
Property Features
Property Type: Residential - Townhouse
Garage: 1 car attached
Heating: Central
Home Style: Transitional
Year Built: 2010
Feature Descriptions
Appliances: Dishwasher, Disposal, Electric Cooktop, Refrigerator
Days on Site: 286
Exterior: Brick Full
Flooring: Hardwood, Tile
Foundation: Slab
HOA Fee: $235/ Monthly
Laundry: Laundry Closet, Upper Level
Lot: End Unit
Other Parking: 1 car garage. Additional parking can be obtained in the adjacent lot for a fee.
Parcel#: 123-041-45
Parking: Attached Garage, Garage Door Opener, Garage Faces Rear
Patio/Porch: Balcony, Side Porch
Pets Allowed: Conditional
Sewer: Public Sewer
Special View Info: City
Utilities: Cable Available, Electricity Connected
Water: City
Local Schools
High School: Unspecified
Middle School: Unspecified
Elementary School: Unspecified
Listed By / Shown By
Listed By
Agency Name: The McDevitt Agency
Agency Contact: scott@uptownevolution.com
Shown By
Agency Title: Lake Norman Realty
Agency Phone: 704-450-1175

Estimate Your Payment
Estimated Payment
$ 3,452.66 per month $3,273.29 Principal & Interest $0.00 Property Tax (data not provided by mls) $179.38 Homeowner's Insurance
1425 Camden Road | MLS# 4311487
This townhouse located at 1425 Camden Road, Charlotte, NC 28203 is currently listed for sale with an asking price of $615,000. This property was built in 2010 and has 3 bedrooms and 3 full and 1 partial baths with 1380 sq. ft. Camden Road is located in the South End subdivision. Search South End real estate on www.lakenormanrealty.com today.