
BEDS3
BATHS2 full 1 partial
MLS#1228260
STATUSActive
PROPERTY TYPEResidential - Single Family
SUBDIVISIONCambridge Park
Property Description
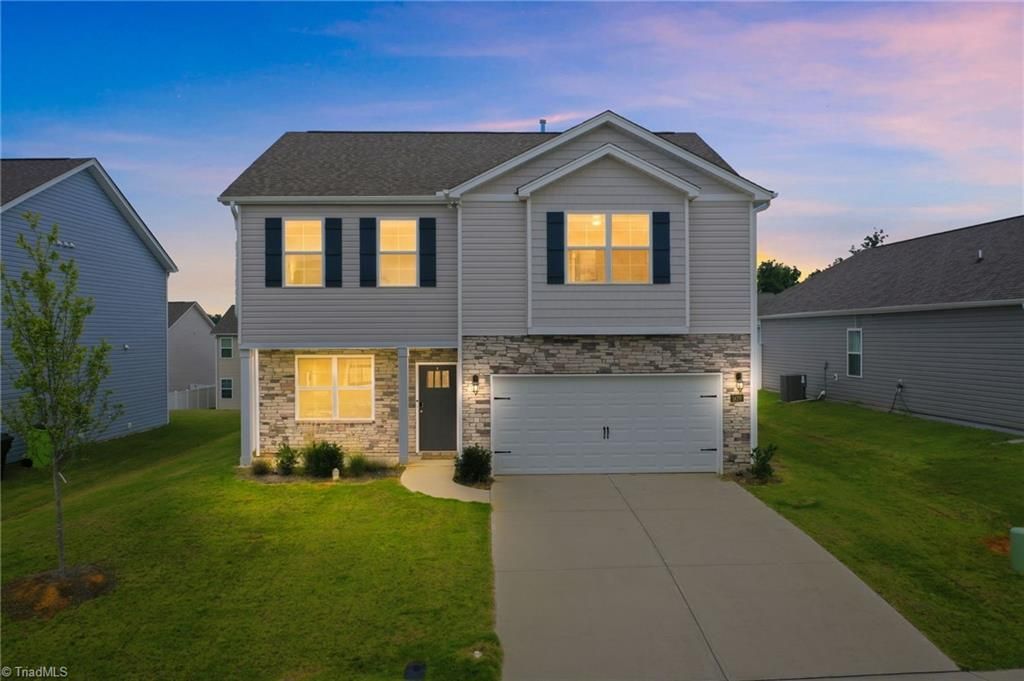
Welcome home to this beautifully upgraded, nearly new 2024 D.R. Horton home (Penwell model) in the amenity-rich Cambridge Park community! Boasting a bright, seamless open-concept main level, this home blends modern style with ultimate comfort. The heart of the home features an upgraded kitchen complete with elegant granite countertops, premium stainless-steel appliances, a massive center island, and a walk-in pantry. Upstairs, enjoy a versatile loft space alongside a luxurious primary suite with vaulted ceilings, a private ensuite, and a large walk-in closet. Step outside to your private 10'x12' rear patio, ideal for evening grilling or relaxing. Enjoy resort-style neighborhood amenities including a pool, clubhouse, and fitness center. Unbeatable location with quick access to I-40/I-85 for easy commutes to the Triangle or Triad, and just minutes from downtown Mebane shopping and dining! The neighborhood features an internal school bus stop at the roundabout for added convenience.
Property Features
Property Type: Residential - Single Family
Cooling: Central Air
Fireplaces: 1
Fuel Type: Natural Gas
Garage: 2 car attached
Garage: Attached Garage
Heating: Heat Pump, Natural Gas
Lot Size: 0.16 Acres
Stories: 2.0
Year Built: 2024
Feature Descriptions
Appliance: Microwave, Dishwasher, Electric Water Heater
Days on Site: 3
Exterior: Vinyl Siding
Fireplace: Living Room
Flooring: Carpet, Vinyl
Foundation: Slab
HOA: Yes
HOA Fee: 65
Interior: Kitchen Island, Pantry
Lot Dimensions: 0.16 acre(s)
Sewer: Public Sewer
Total Rooms: 10
Water: Public
Water Heater: Electric
Local Schools
High School: Southeast
Middle School: Hawfields
Elementary School: Alamance
Listed By / Shown By
Listed By
Agency Name: Keller Williams Central
Agency Contact: Keller Williams Central 336-227-4433
Shown By
Agency Title: Lake Norman Realty
Agency Phone: 704-450-1175

Estimate Your Payment
Estimated Payment
$ 2,223.18 per month $2,107.68 Principal & Interest $0.00 Property Tax (data not provided by mls) $115.50 Homeowner's Insurance
1420 Carisbrooke Drive | MLS# 1228260
This single family home located at 1420 Carisbrooke Drive , Mebane, NC 27302 is currently listed for sale with an asking price of $396,000. This property was built in 2024 and has 3 bedrooms and 2 full and 1 partial baths. Carisbrooke Drive is located in the Cambridge Park subdivision. Search Cambridge Park real estate on www.lakenormanrealty.com today.