
BEDS3
BATHS4 full
SQUARE FEET2,760
MLS#4372471
STATUSActive Under Contract
PROPERTY TYPEResidential - Single Family
SUBDIVISIONSequoyah Hills
Property Description
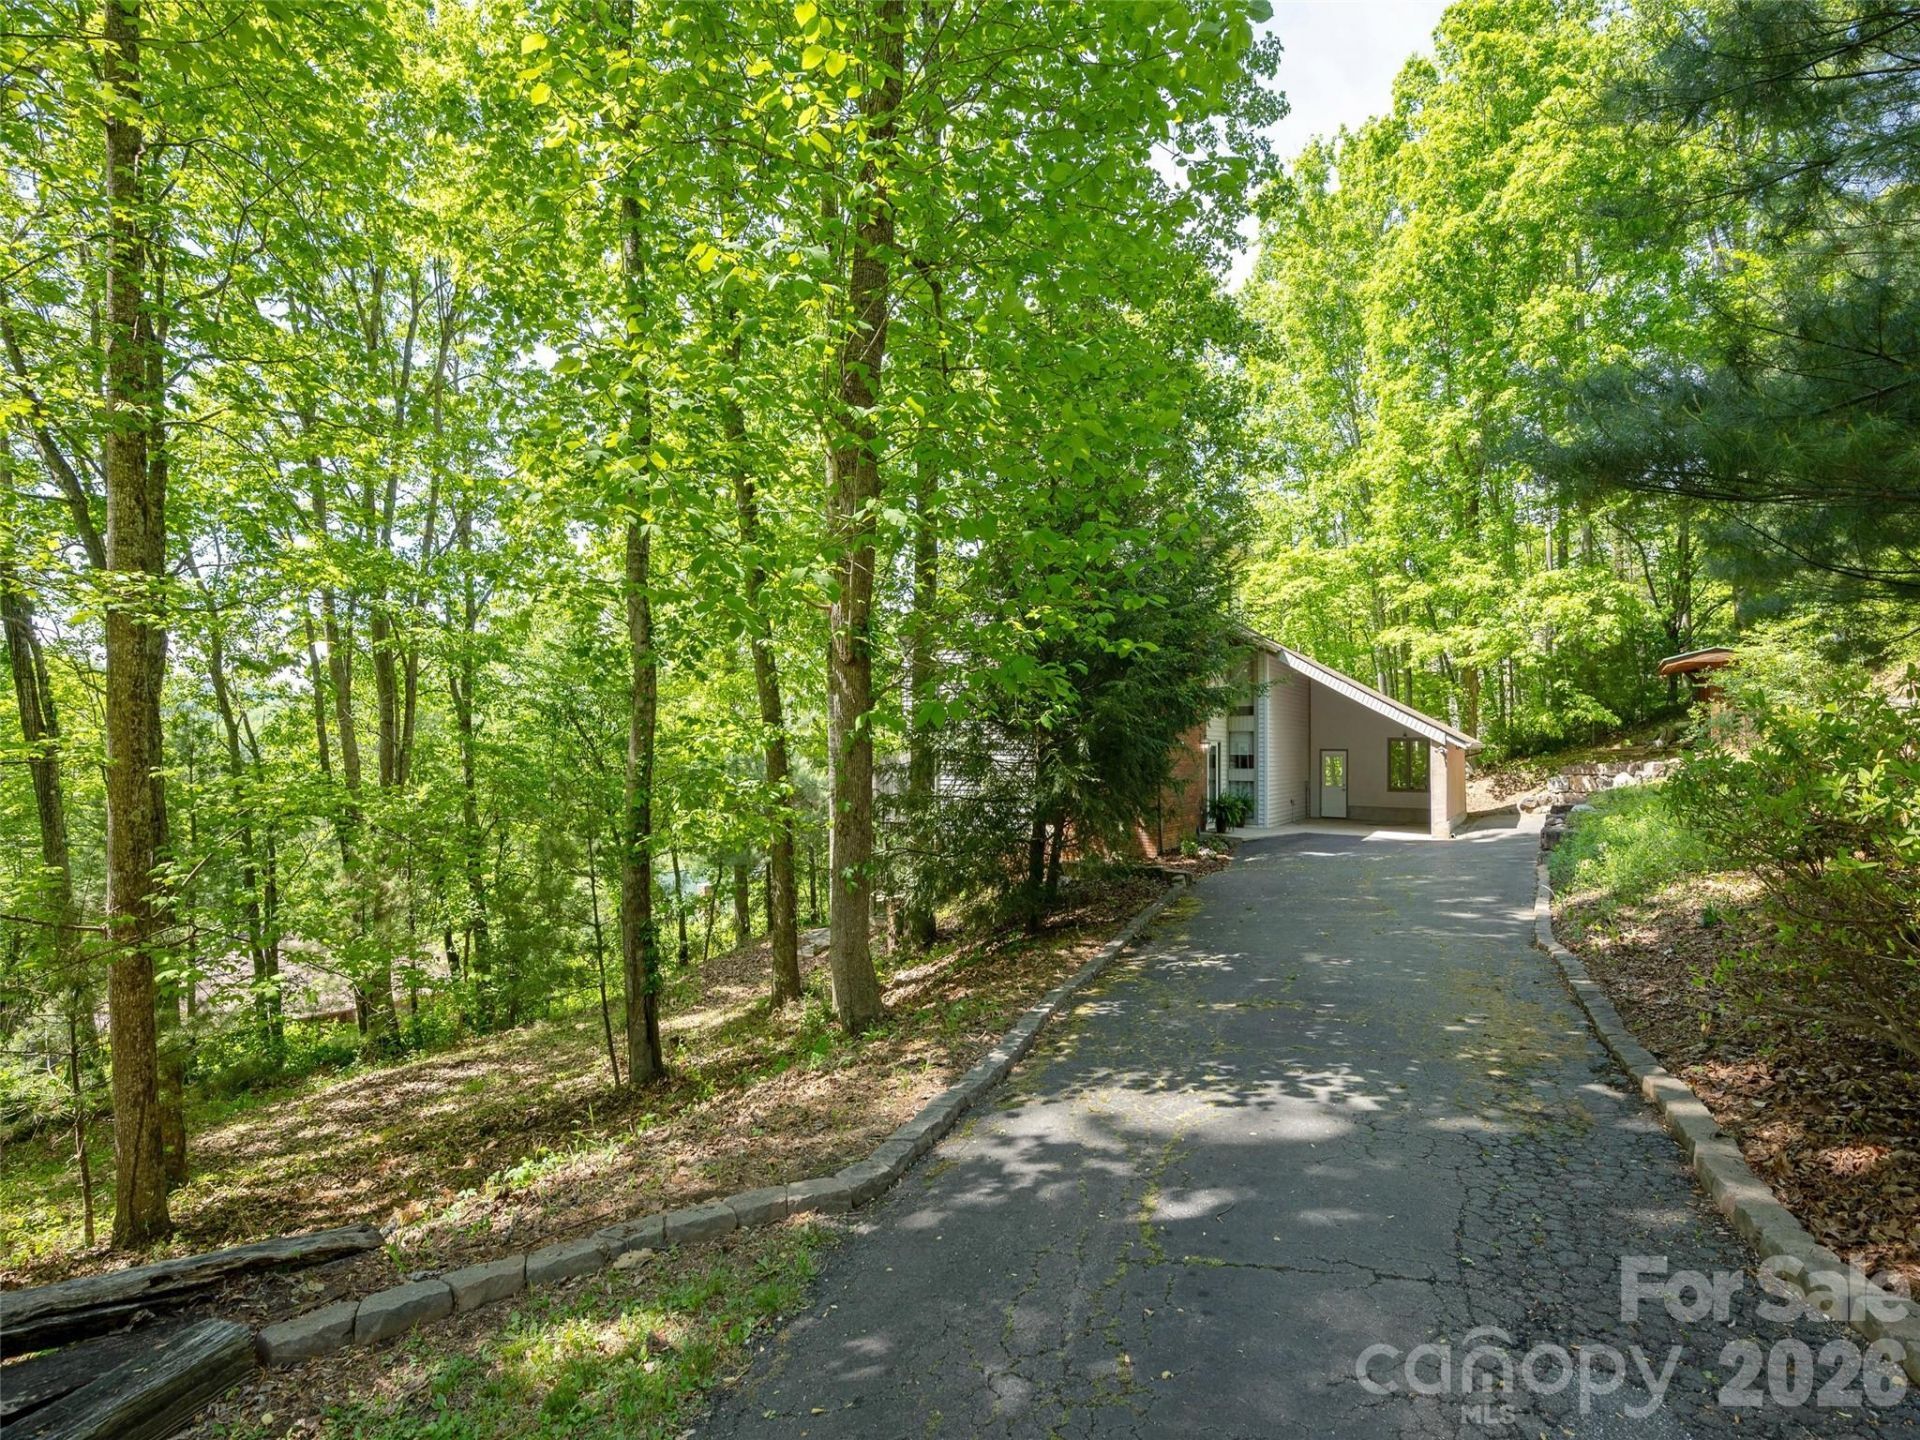
You'll start to relax on your way home as you drive past a pasture with cattle grazing and a creek flowing as you make your way up Concord Mountain to the nestled away subdivision of Sequoyah Hills. A custom built home for full time living, a second home, or a short term vacation rental. Thoughtful three level floor plan where everyone has privacy and their own full bath, while still enjoying shared gathering spaces. Hickory wood floors, solid wood doors, massive stone wood burning fireplace to the ceiling, high vault ceilings ,high windows and a nice retro feel. The wrap around deck with woodsy privacy and the covered flagstone patio are great gathering places. Balconies off the upper bedrooms are a special treat with Mt Pisgah view! Unique features not found in most subdivisions, loft area accessed by ladder, custom bookcases in the family room, a full bathroom for each bedroom, dining room easily could be an office by closing the wooden pocket doors, those high ceilings and that stone fireplace, in a low restricted subdivision with low dues, in TC Roberson school district. It has that vacation feel and you can feel it everyday.
Property Features
Property Type: Residential - Single Family
Basement: Exterior Entry, Full, Walk-Out Access, Walk-Up Access
Basement: Yes
Garage: 3
Heating: Central, Electric, Radiant Floor
Home Style: Contemporary
Lot Size: 0.88 Acres
Roof Type: Architectural Shingle
Year Built: 1988
Amenities
Breakfast Bar
Built-in Features
Pantry
Feature Descriptions
Appliances: Dishwasher, Dryer, Electric Range, Electric Water Heater, Refrigerator, Washer/Dryer
Community Features: None
Days on Site: 25
Exterior: Brick Partial, Vinyl
Fireplace: Wood Burning
Flooring: Carpet, Cork, Tile, Wood
Foundation: Basement
HOA Fee: $550/ Annually
Horse Amenities: None
Laundry: In Hall, Upper Level
Lot: Private, Sloped, Wooded, Views
Other Parking: Carport for 1 car plus side parking for 1 car
Other Structures: Outbuilding
Parcel#: 9664-58-8166-00000
Parking: Attached Carport
Patio/Porch: Covered, Deck
Sewer: Septic Installed
Special View Info: Long Range, Mountain(s)
Utilities: Electricity Connected
Water: Well
Window Features: Insulated Window(s)
Local Schools
High School: T.C. Roberson
Middle School: Cane Creek
Elementary School: Glen Arden/Koontz
Listed By / Shown By
Listed By
Agency Name: Howard Hanna Beverly-Hanks Asheville-Downtown
Agency Contact: linda.baker@allentate.com
Shown By
Agency Title: Lake Norman Realty
Agency Phone: 704-450-1175

Estimate Your Payment
Estimated Payment
$ 2,778.97 per month $2,634.60 Principal & Interest $0.00 Property Tax (data not provided by mls) $144.38 Homeowner's Insurance
142 Sequoyah Hills Drive | MLS# 4372471
This single family home located at 142 Sequoyah Hills Drive, Fletcher, NC 28732 is currently listed for sale with an asking price of $495,000. This property was built in 1988 and has 3 bedrooms and 4 full baths with 2760 sq. ft. Sequoyah Hills Drive is located in the Sequoyah Hills subdivision. Search Sequoyah Hills real estate on www.lakenormanrealty.com today.