
BEDS3
BATHS2 full
MLS#1220615
STATUSActive
PROPERTY TYPEResidential - Single Family
Property Description
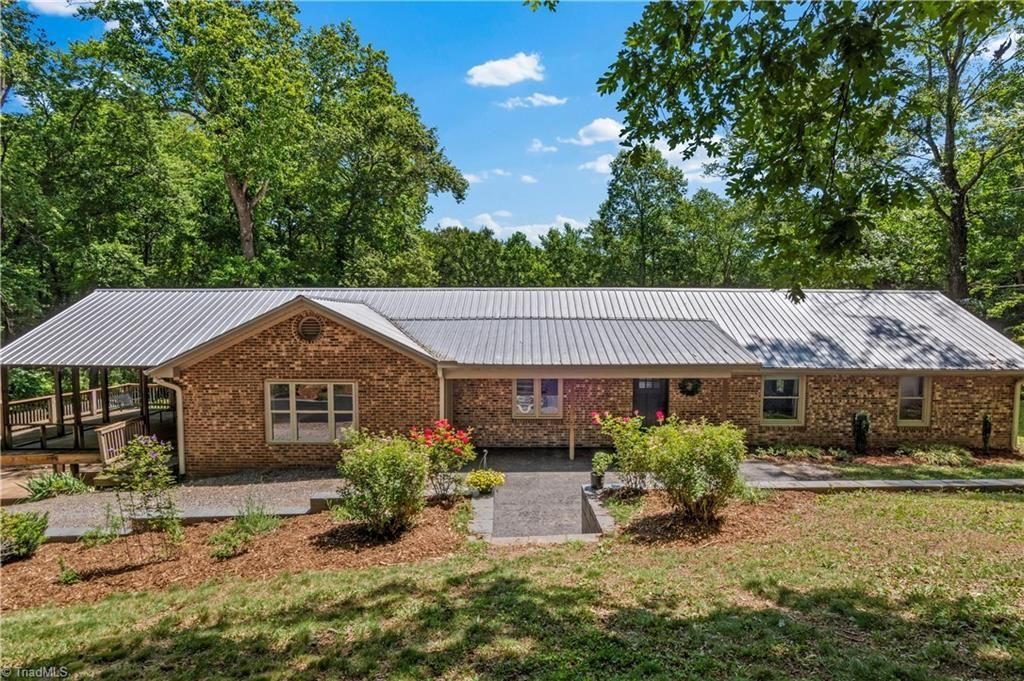
Enjoy a peaceful country living in this 3-bed, 2-bath charming ranch-style home in Harmony. Situated on an expansive 6.35 +/- acre lot, this home offers the perfect blend of space, comfort, & long-term potential. Inside, the living room features a cozy double-sided fireplace, while the kitchen offers solid surface countertops, built-in shelving, & a pantry for added storage. A dedicated laundry area adds everyday convenience. The primary bedroom includes an ensuite bathroom. Outside, enjoy the covered side deck & open back deck, perfect for entertaining. Additionally, the grounds boast a beautiful established garden space, creek running through the property with acres of room left to grow. The basement includes a 2-car side-load garage & additional storage. With beautiful acreage & endless possibilities, this property is ready for you to make it your own.
Property Features
Property Type: Residential - Single Family
Cooling: Central Air
Fireplaces: 1
Fuel Type: Oil
Garage: 2
Garage: Basement Garage, Side Load Garage
Heating: Forced Air, Oil
Home Style: Ranch
Lot Size: 6.35 Acres
Stories: 1.0
Year Built: 1955
Feature Descriptions
Appliance: Microwave, Dishwasher, Range, Cooktop, Electric Water Heater
Days on Site: 49
Energy: Insulated Doors, Insulated Windows
Exterior: Brick
Exterior: Garden
Fireplace: Double Sided, Gas Log, Living Room
Flooring: Laminate, Tile, Vinyl
Interior: Dead Bolt(s), Pantry, Solid Surface Counter
Lot: Partially Wooded, Rural, Sloped
Lot Dimensions: 6.35 acre(s)
Sewer: Septic Tank
Total Rooms: 8
Water: Well
Water Heater: Electric
Wooded: Yes
Local Schools
Elementary School: Union Grove
Listed By / Shown By
Listed By
Agency Name: Keller Williams Realty Elite
Shown By
Agency Title: Lake Norman Realty
Agency Phone: 704-450-1175

Estimate Your Payment
Estimated Payment
$ 2,301.78 per month $2,182.19 Principal & Interest $0.00 Property Tax (data not provided by mls) $119.58 Homeowner's Insurance
142 Pioneer Road | MLS# 1220615
This single family home located at 142 Pioneer Road, Harmony, NC 28634 is currently listed for sale with an asking price of $410,000. This property was built in 1955 and has 3 bedrooms and 2 full baths. Search Harmony real estate on www.lakenormanrealty.com today.