
BEDS4
BATHS3 full 1 partial
SQUARE FEET3,601
MLS#4414410
STATUSActive
PROPERTY TYPEResidential - Single Family
SUBDIVISIONShinnville Ridge
Property Description
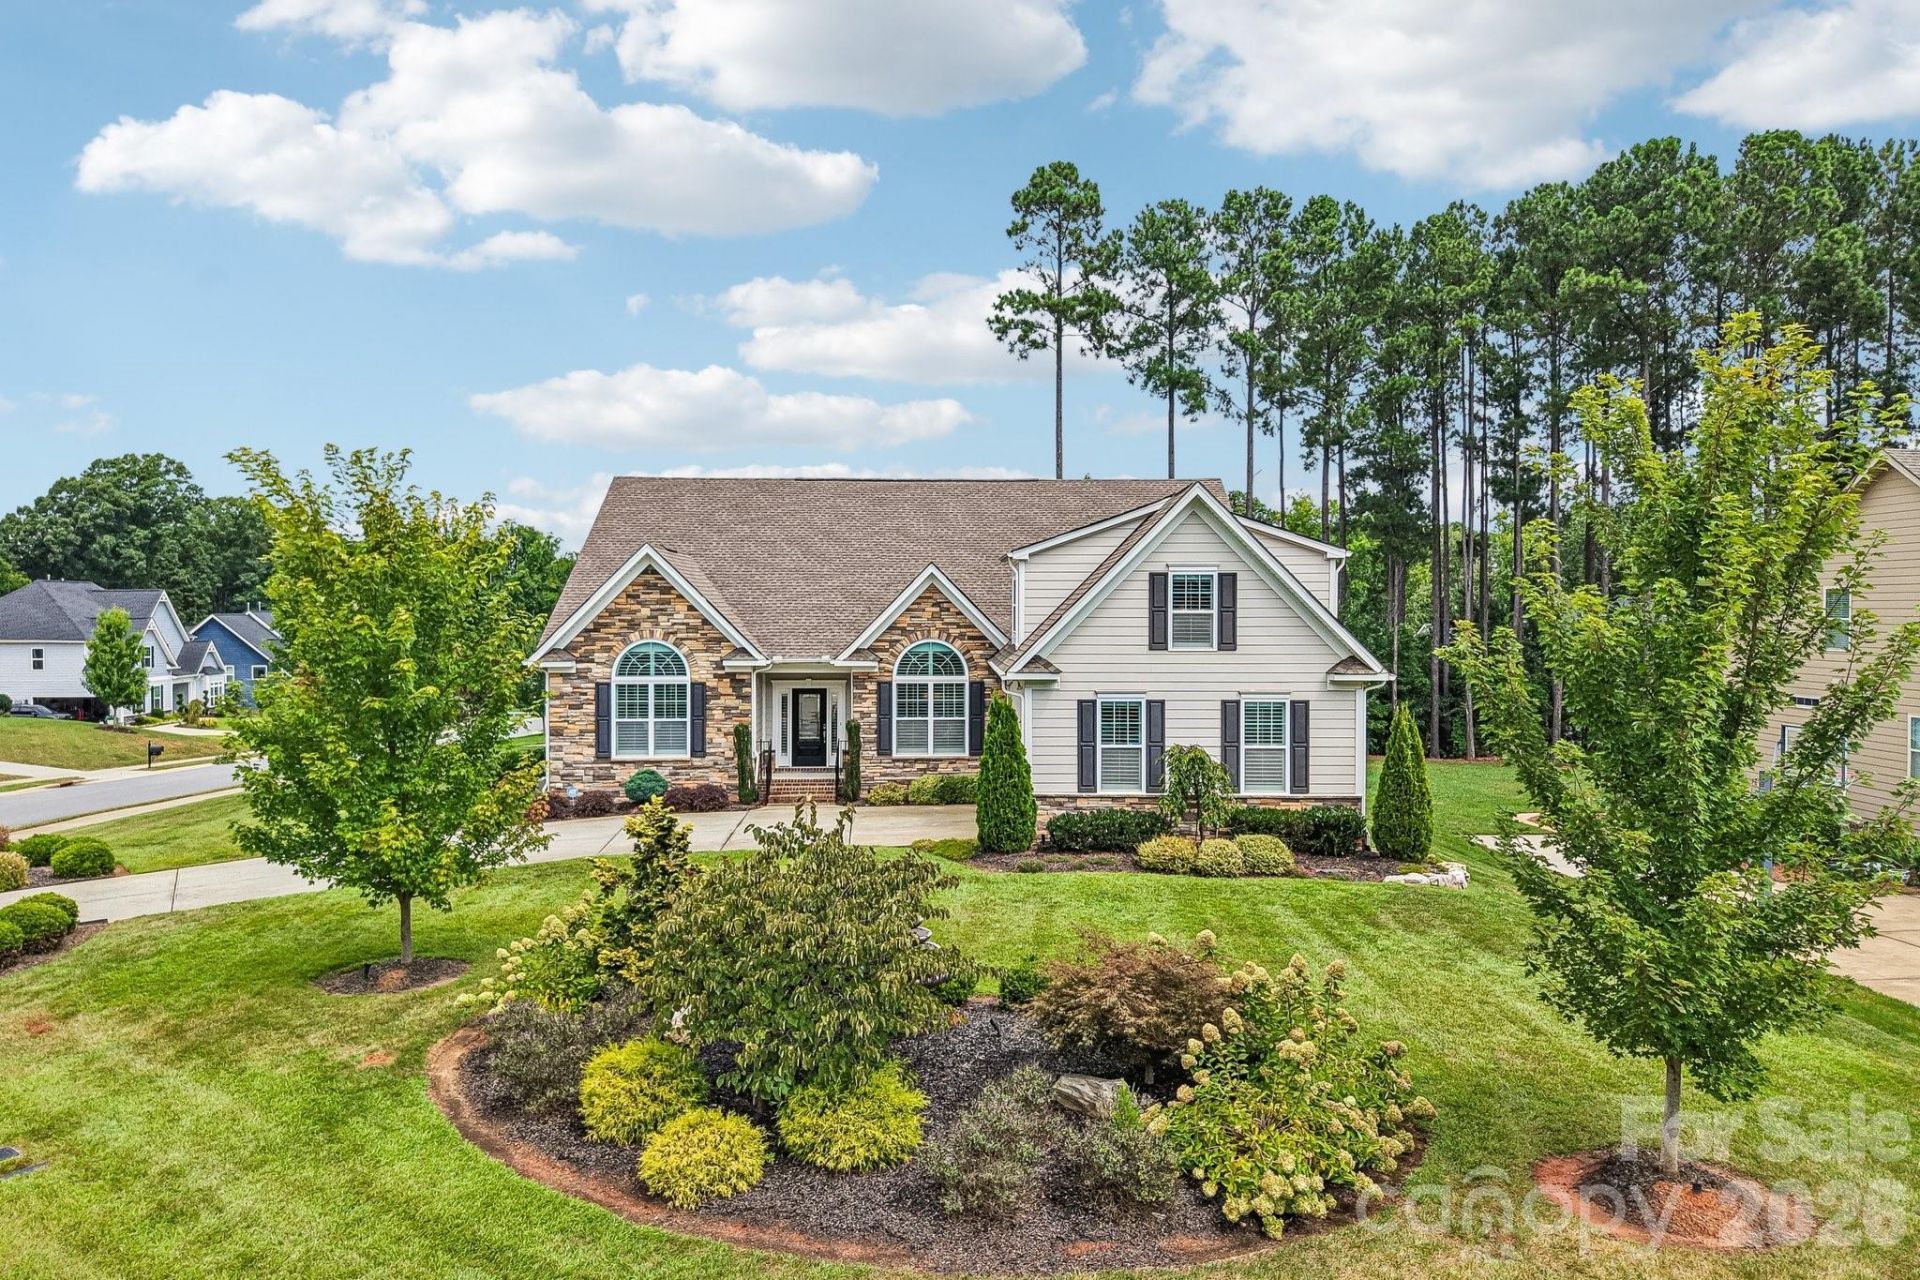
This house is BEAUTIFUL! In fact, you probably want to make a point to schedule an appointment even before the official photos are posted - get a jump on it! The kitchen, bathrooms and laundry room all boast gorgeous cabinets and countertops. The home has abundant detail and accents. Not only was the home built with excellent detail and features to begin with; the owner added even more after closing. Off the back of the home are a very generous sized screened porch to watch gorgeous sunsets, PLUS an open deck for your grill and uncovered outdoor enjoyment. The fireplace, already gorgeous by itself, is now also flanked by custom built-in cabinets and shelving. The Primary Suite has a private and comfortable sitting area at one end; and the other leads to a luxurious bath including a large shower, soaking tub, explansive double vanity with a lot of storage, a water closet and a custom-designed walk-in closet. Technically, you could do all of your living on the main level! If the size of your household doesn't demand the use of the upstairs, then one-story living can be your day-to-day lifestyle and only access the upstairs for times when you have company / overflow. What is upstairs? Well, there is a very nice bedroom with an en-suite bath, plus a large bonus room for TV, games, whatever (note - the 14-foot couch there is Italian leather, is in like-new condition, and it reclines on both ends - seller doesn't need to take it, if you think you might be interested in it.) Outside ... one of the first things you will notice is the stately-looking lot and it's dynamic landscaping! Don't like fussing over plants? Perfect! Even though these look incredibly beautiful, they are actually easy to care for. Win-win. MORE INFO IS COMING, so please stay tuned for more updates, more photos and more information.
Property Features
Property Type: Residential - Single Family
Garage: 2
Heating: Central, Forced Air, Natural Gas
Lot Size: 0.43 Acres
Roof Type: Architectural Shingle
Year Built: 2018
Amenities
Attic Walk In
Cable Prewire
Drop Zone
Garden Tub
Kitchen Island
Split Bedroom
Walk-In Closet(s)
Walk-In Pantry
Feature Descriptions
Appliances: Convection Oven, Dishwasher, Disposal, Gas Cooktop, Gas Water Heater, Microwave, Plumbed For Ice Maker, Self Cleaning Oven, Tankless Water Heater
Community Features: Sidewalks, Street Lights
Days on Site: 15
Exterior: Fiber Cement
Fireplace: Gas Log, Great Room
Flooring: Carpet, Tile, Wood
Foundation: Crawl Space
HOA Fee: $350/ Annually
Laundry: Electric Dryer Hookup, Laundry Room, Main Level, Washer Hookup
Lot: Level
Other Parking: OVERSIZED garage! Approximately 200 extra square feet gives you lots of room for storage / workshop / equipment / toys, etc. Walls drywall and painted. It even has plantation shutters - very nice garage.
Parcel#: 4669-10-2014.000
Parking: Attached Carport, Garage Door Opener
Patio/Porch: Deck, Rear Porch, Screened
Security: Carbon Monoxide Detector(s), Smoke Detector(s)
Sewer: Public Sewer
Utilities: Cable Available, Electricity Connected, Natural Gas, Underground Utilities, Wired Internet Available
Water: City
Window Features: Insulated Window(s)
Local Schools
High School: South Iredell
Middle School: Lakeshore
Elementary School: Shepherd
Listed By / Shown By
Listed By
Agency Name: RE/MAX Executive
Agency Contact: candy@candylamonica.com
Shown By
Agency Title: Lake Norman Realty
Agency Phone: 704-450-1175

Estimate Your Payment
Estimated Payment
$ 4,463.20 per month $4,231.32 Principal & Interest $0.00 Property Tax (data not provided by mls) $231.88 Homeowner's Insurance
142 Butler Drive | MLS# 4414410
This single family home located at 142 Butler Drive, Mooresville, NC 28115 is currently listed for sale with an asking price of $795,000. This property was built in 2018 and has 4 bedrooms and 3 full and 1 partial baths with 3601 sq. ft. Butler Drive is located in the Shinnville Ridge subdivision. Search Shinnville Ridge real estate on www.lakenormanrealty.com today.