
BEDS4
BATHS2 full 1 partial
MLS#1228921
STATUSActive
PROPERTY TYPEResidential - Single Family
SUBDIVISIONBrayden
Property Description
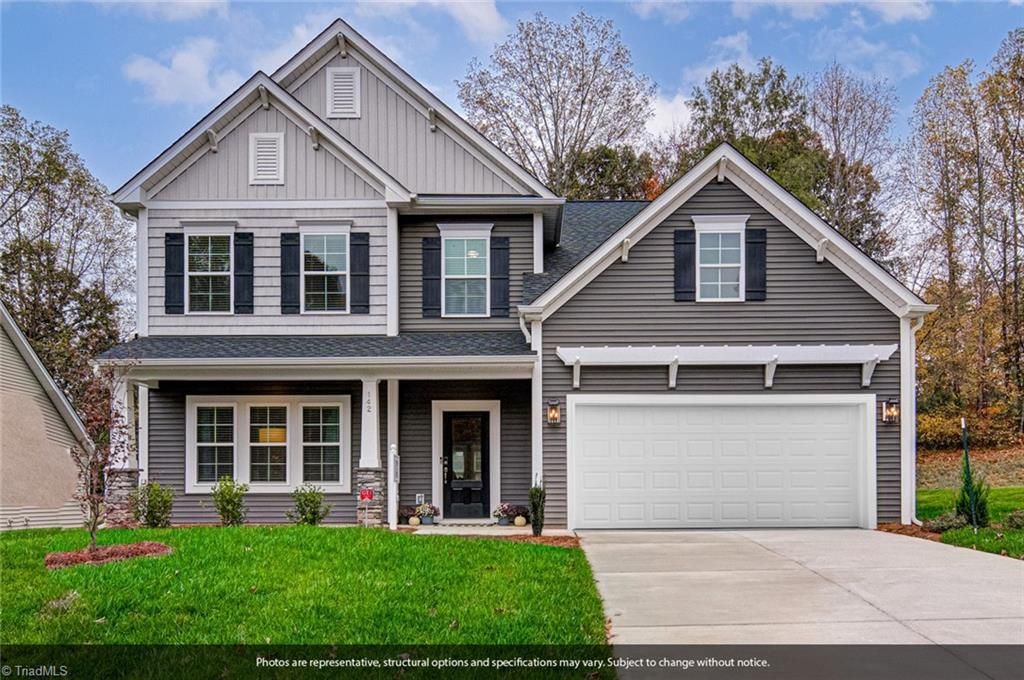
Model Home sale!! A beautifully crafted Richardson floor plan featuring an inviting sunroom, a dedicated home office with French doors, formal dining, and an upper-level bonus room. At the heart of the home, the gourmet kitchen boasts a gas cooktop, wall-mount stainless hood, wall oven/microwave combo, farmhouse sink, and Calcutta Gold quartz countertops over Pure style cabinetryâ??complemented by an adjacent butlerâ??s pantry. The primary suite offers a boxed ceiling, Built-in Cabinetry, and an en suite dual-vanity bath with quartz, and a frameless tile shower complete with a bench seat and rain shower head. Signature interior details include 6" Craftsman baseboards, 5" crown molding, judge's paneling, an oak-tread staircase with metal spindles, a fireplace with Arctic Grey marble surround, and high-end luxury vinyl plank flooring. Modern conveniences abound with integrated 5.1 surround sound.Premium mature landscaping surrounds the home with a patio off the sunroom, make this a must see!
Property Features
Property Type: Residential - Single Family
Cooling: Central Air
Fireplaces: 1
Fuel Type: Natural Gas
Garage: 2 car attached
Garage: Attached Garage
Heating: Fireplace(s), Heat Pump, Zoned, Natural Gas
Home Style: Traditional
Lot Size: 0.21 Acres
Stories: 2.0
Year Built: 2023
Feature Descriptions
Appliance: Oven, Built-In Range, Cooktop, Dishwasher, Disposal, Gas Cooktop, Range Hood, Gas Water Heater, Tankless Water Heater
Attic: Pulldown Stairs
Exterior: Vinyl Siding
Exterior: Sprinkler System
Fireplace: Gas Log, Living Room
Flooring: Vinyl
Foundation: Slab
HOA: Yes
Interior: Arched Doorways, Built-in Features, Kitchen Island, Pantry, Solid Surface Counter, Sound System
Lot Dimensions: 0.21 acre(s)
Sewer: Public Sewer
Total Rooms: 11
Water: Public
Water Heater: Gas, Tankless
Listed By / Shown By
Listed By
Agency Name: Mungo Homes
Shown By
Agency Title: Lake Norman Realty
Agency Phone: 704-450-1175

Estimate Your Payment
Estimated Payment
$ 2,666.69 per month $2,528.15 Principal & Interest $0.00 Property Tax (data not provided by mls) $138.54 Homeowner's Insurance
142 Brayden Drive | MLS# 1228921
This single family home located at 142 Brayden Drive , Advance, NC 27006 is currently listed for sale with an asking price of $475,000. This property was built in 2023 and has 4 bedrooms and 2 full and 1 partial baths. Brayden Drive is located in the Brayden subdivision. Search Brayden real estate on www.lakenormanrealty.com today.