
BEDS4
BATHS2 full
MLS#1228871
STATUSActive
PROPERTY TYPEResidential - Single Family
SUBDIVISIONCambridge Park
Property Description
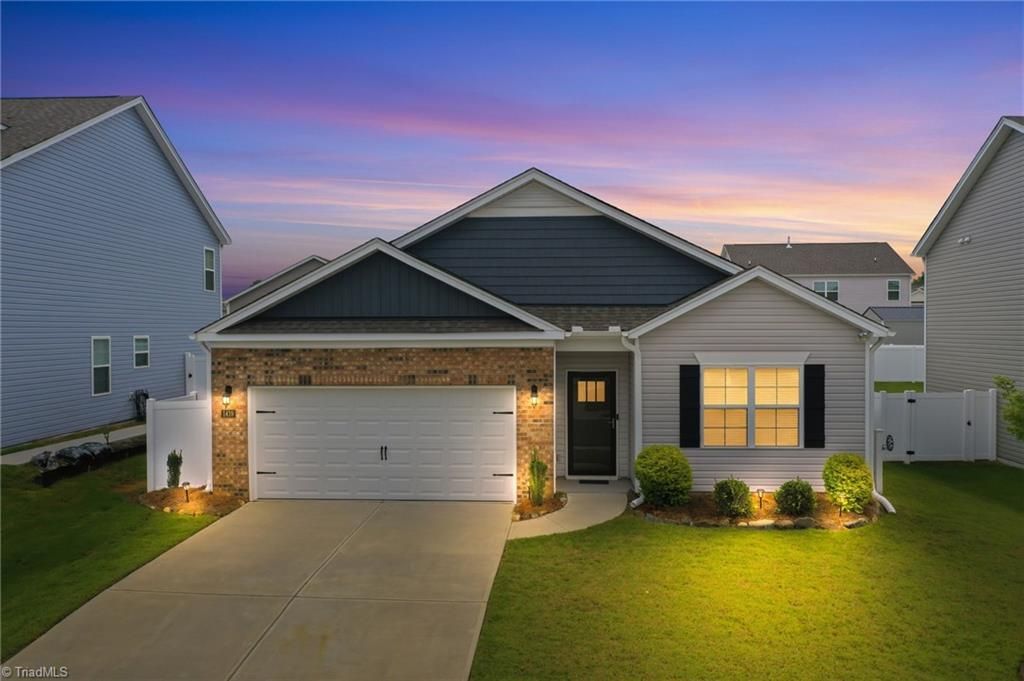
Value Added! Enjoy easy one-level living in Cambridge Park, where thoughtful owner upgrades make this home stand out. The open floor plan features solid surface countertops and a kitchen with convenient roll-out shelving in the base cabinets. Custom cabinetry added in the laundry room and family room provide exceptional storage. Refrigerator and Security system convey with the property. Added peace of mind comes with a Generac whole-home generator, while a vinyl privacy fence, professional landscaping, and French drains enhance the outdoor living space. Enjoy community amenities including a pool, clubhouse, and fitness center. Conveniently located near shopping, dining, and major highways, this move-in-ready home offers comfort, functionality, and low-maintenance living.
Property Features
Property Type: Residential - Single Family
Cooling: Central Air
Fenced: Yes
Fireplaces: 1
Fuel Type: No Fuel
Garage: 2 car attached
Garage: Attached Garage, Front Load Garage
Heating: Forced Air, Heat Pump, No Fuel
Lot Size: 0.15 Acres
Stories: 1.0
Year Built: 2024
Feature Descriptions
Appliance: Microwave, Dishwasher, Disposal, Gas Cooktop, Free-Standing Range, Electric Water Heater
Days on Site: 7
Exterior: Brick, Vinyl Siding
Fireplace: Gas Log, Living Room
Flooring: Carpet, Laminate, Vinyl
Foundation: Slab
HOA: Yes
HOA Fee: 65
Interior: Pantry, Solid Surface Counter
Lot Dimensions: 0.15 acre(s)
Sewer: Public Sewer
Swimming Pool: Yes
Total Rooms: 8
Water: Public
Water Heater: Electric
Local Schools
High School: Southeast
Middle School: Hawfields
Elementary School: Audrey W. Garrett
Listed By / Shown By
Listed By
Agency Name: Carolina Home Partners by eXp Realty
Agency Contact: 336-218-3986
Shown By
Agency Title: Lake Norman Realty
Agency Phone: 704-450-1175

Estimate Your Payment
Estimated Payment
$ 2,217.56 per month $2,102.36 Principal & Interest $0.00 Property Tax (data not provided by mls) $115.21 Homeowner's Insurance
1419 Carisbrooke Drive | MLS# 1228871
This single family home located at 1419 Carisbrooke Drive , Mebane, NC 27302 is currently listed for sale with an asking price of $395,000. This property was built in 2024 and has 4 bedrooms and 2 full baths. Carisbrooke Drive is located in the Cambridge Park subdivision. Search Cambridge Park real estate on www.lakenormanrealty.com today.