
BEDS4
BATHS4 full 1 partial
MLS#1224310
STATUSPending
PROPERTY TYPEResidential - Single Family
SUBDIVISIONBethany
Property Description
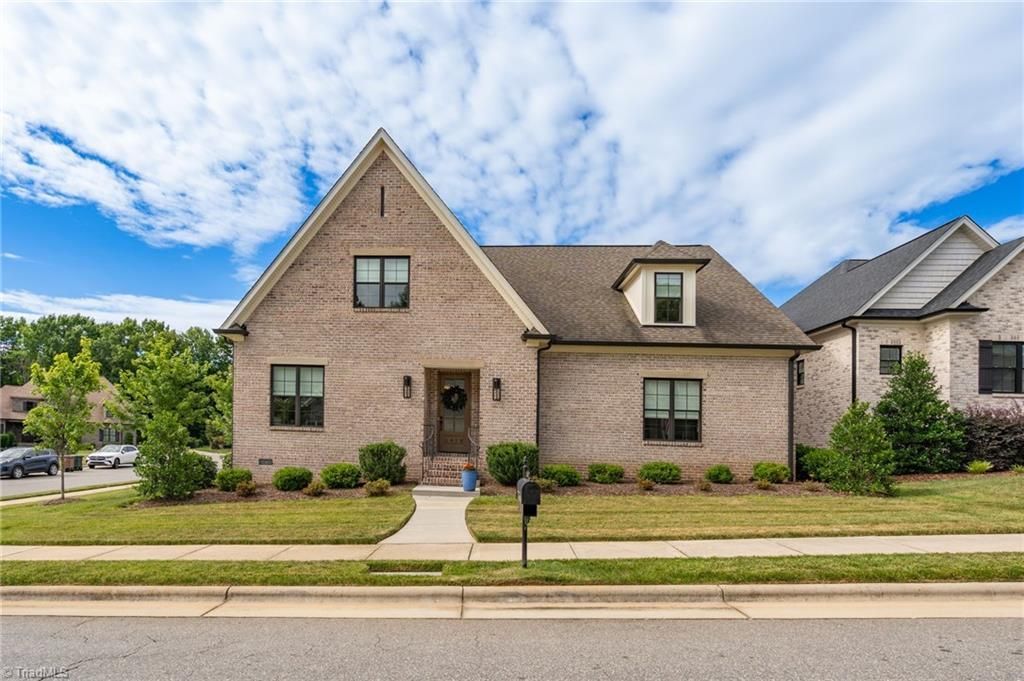
Experience luxury living in this exceptional custom-built home in Greensboro's Bethany community. With over 3,700 square feet, this stunning 4-bedroom, 4.5-bath residence blends luxury, comfort, and functionality. The open-concept design features 10-foot ceilings, hardwood floors, designer lighting, custom trim, and a spacious great room anchored by a beautiful fireplace. The chef???s kitchen impresses with a dramatic waterfall island, granite countertops, stainless steel appliances, oversized sink with dual faucets, and walk-in pantry. The main-level primary suite provides a private retreat, complemented by a first-floor guest ensuite. Upstairs, you'll find two additional bedrooms and a generous bonus room. Outdoor living shines with an expansive patio featuring a built-in grill, outdoor fireplace, and ample space for entertaining, all overlooking a fenced backyard with irrigation and professional landscaping. Luxury living awaits???welcome home.
Property Features
Property Type: Residential - Single Family
Cooling: Central Air
Fireplaces: 1
Fuel Type: Natural Gas
Garage: Attached Garage
Garage: 2 car attached
Heating: Forced Air, Natural Gas
Home Style: Transitional
Lot Size: 0.24 Acres
Stories: 2.0
Year Built: 2019
Feature Descriptions
Appliance: Microwave, Indoor Grill, Gas Water Heater, Tankless Water Heater
Attic: Eave Storage, Floored Attic, Walk in Attic
Days on Site: 35
Exterior: Lighting, Gas Grill, Sprinkler System
Exterior: Brick
Fireplace: Gas Log, Living Room
Flooring: Carpet, Tile, Wood
HOA: Yes
Interior: Ceiling Fan(s), Kitchen Island, Pantry, Separate Shower
Lot: Corner Lot, Cul-De-Sac, Subdivided
Lot Dimensions: 0.24 acre(s)
Sewer: Public Sewer
Total Rooms: 8
Water: Public
Water Heater: Gas, Tankless
Local Schools
High School: Page
Middle School: Mendenhall
Elementary School: Jesse Wharton
Listed By / Shown By
Listed By
Agency Name: Carolina Home Partners by eXp Realty
Agency Contact: 336-218-3986
Shown By
Agency Title: Lake Norman Realty
Agency Phone: 704-450-1175

Estimate Your Payment
Estimated Payment
$ 4,771.97 per month $4,524.06 Principal & Interest $0.00 Property Tax (data not provided by mls) $247.92 Homeowner's Insurance
1413 Bethany Drive | MLS# 1224310
This single family home located at 1413 Bethany Drive, Greensboro, NC 27455 is currently listed for sale with an asking price of $850,000. This property was built in 2019 and has 4 bedrooms and 4 full and 1 partial baths. Bethany Drive is located in the Bethany subdivision. Search Bethany real estate on www.lakenormanrealty.com today.