
BEDS5
BATHS3 full 1 partial
MLS#1234718
STATUSActive
PROPERTY TYPEResidential - Single Family
SUBDIVISIONJefferson
Property Description
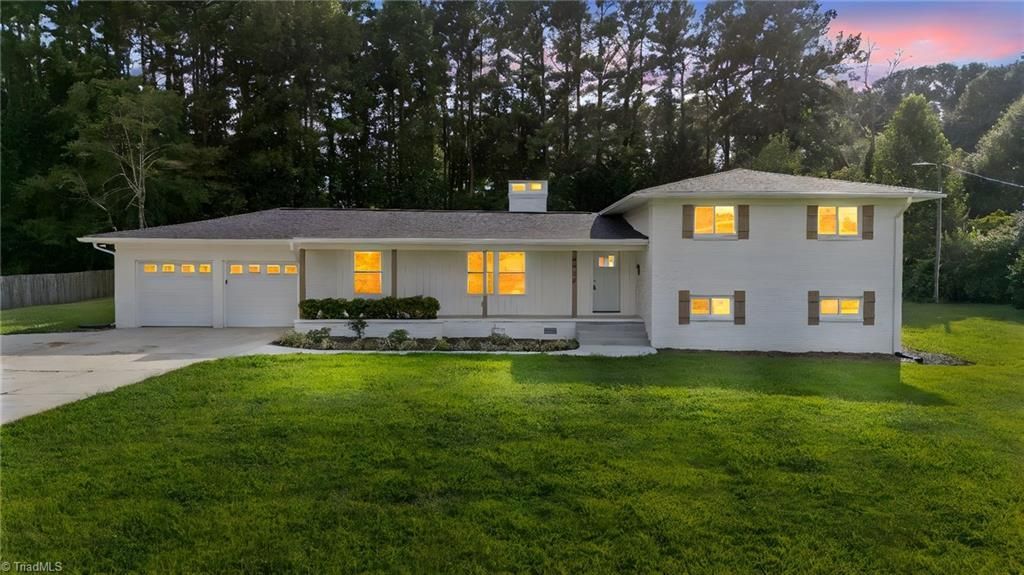
Completely remodeled from top to bottom, this stunning 5BR/3.5BA split-level home offers over 4,000 sq ft of modern living on nearly an acre in Greensboro. Step inside to find an open, light-filled layout featuring all-new flooring, fresh paint, and designer touches throughout. The chefâ??s kitchen shines with custom cabinetry, quartz counters, and state-of-the-art appliances that make entertaining effortless. The spacious primary suite is a true retreat with a spa-inspired bath and expansive walk-in closet. Multiple living areas, including a den and bonus spaces, provide endless flexibility for family or work-from-home needs. The home also features a private in-law suite with its own entranceâ??perfect for guests or extended family. Every detail has been upgradedâ??from sleek bathrooms to stylish lightingâ??making this home truly move-in ready. Outside, enjoy the patio, attached 2-car garage, and expansive yard. 12 month home warranty included with acceptable offer.
Property Features
Property Type: Residential - Single Family
Cooling: Central Air
Fireplaces: 2
Fuel Type: Electric
Garage: 2 car attached
Garage: Attached Garage
Heating: Heat Pump, Electric
Lot Size: 0.89 Acres
Year Built: 1964
Feature Descriptions
Appliance: Dishwasher, Free-Standing Range, Range Hood, Electric Water Heater
Days on Site: 1
Exterior: Brick, Vinyl Siding
Exterior: Lighting
Fireplace: Basement, Den
Flooring: Carpet, Tile, Vinyl
Interior: Dead Bolt(s), Freestanding Tub, In-Law Floorplan, Pantry, Separate Shower
Lot Dimensions: 0.89 acre(s)
Sewer: Public Sewer
Water: Public
Water Heater: Electric
Local Schools
High School: Southeast
Middle School: Southeast
Elementary School: Alamance
Listed By / Shown By
Listed By
Agency Name: Realty One Group Results Greensboro
Shown By
Agency Title: Lake Norman Realty
Agency Phone: 704-450-1175

Estimate Your Payment
Estimated Payment
$ 3,082.13 per month $2,922.01 Principal & Interest $0.00 Property Tax (data not provided by mls) $160.13 Homeowner's Insurance
1412 Youngs Mill Road | MLS# 1234718
This single family home located at 1412 Youngs Mill Road , Greensboro, NC 27406 is currently listed for sale with an asking price of $549,000. This property was built in 1964 and has 5 bedrooms and 3 full and 1 partial baths. Youngs Mill Road is located in the Jefferson subdivision. Search Jefferson real estate on www.lakenormanrealty.com today.