
BEDS5
BATHS4 full 1 partial
SQUARE FEET3,654
MLS#4418706
STATUSActive
PROPERTY TYPEResidential - Single Family
SUBDIVISIONCamden
Property Description
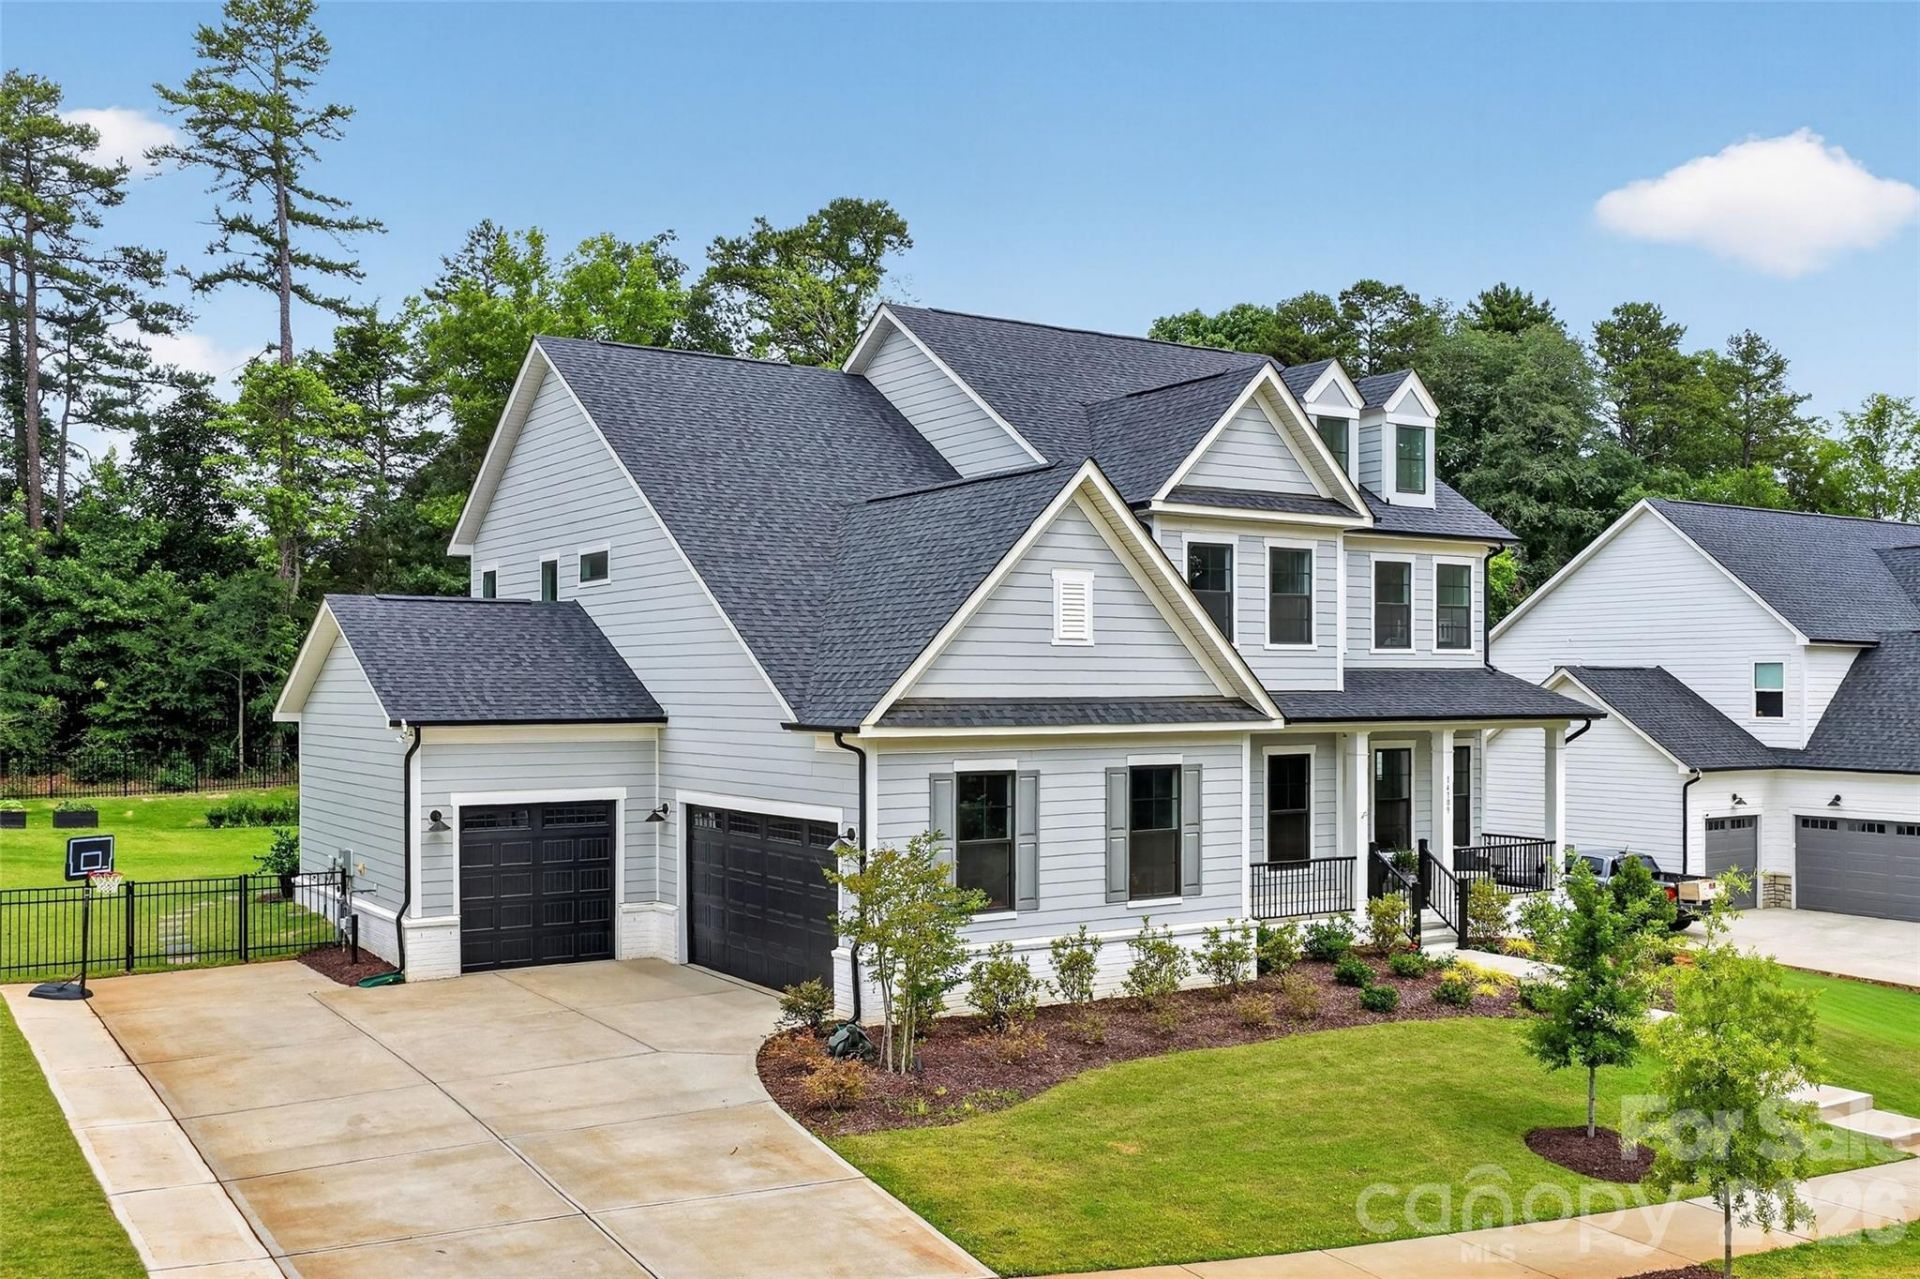
Gorgeous home with nearly every available upgrade situated on best lot in the community. Open floor plan, spacious rooms, and grand 10 foot ceilings with oversized interior doors create an elevated and modern feel. Well-appointed kitchen with stacked cabinets and KitchenAid commercial appliance package, quartz countertops, and hardwood floor throughout. Light filled sunroom off kitchen leads to large screened porch with outdoor gas fireplace and three-panel slider for true al-fresco California style living. Spacious gathering room accommodates a 100' TV to entertain. Enclosed study, drop zone with cubby storage, and first-floor guest suite are also located on the main level. Owner's suite features dual custom closets, spa bath, split vanities, and oversized frameless-glass shower. Enclosed second-floor loft creates a bonus/game room with lots of storage. Second floor laundry. 3 car garage and wide driveway. Minutes from Northstone, Birkdale Village, Target, and I-77.
Property Features
Property Type: Residential - Single Family
Fenced: Yes
Garage: 3 car attached
Heating: Central
Home Style: Traditional
Lot Size: 0.30 Acres
Roof Type: Architectural Shingle
Year Built: 2025
Amenities
Attic Walk In
Kitchen Island
Open Floorplan
Pantry
Walk-In Closet(s)
Walk-In Pantry
In-Ground Irrigation
Feature Descriptions
Appliances: Bar Fridge, Dishwasher, Disposal, Gas Cooktop, Wine Refrigerator
Community Features: Walking Trails
Days on Site: 2
Exterior: Fiber Cement
Fireplace: Outside
Flooring: Hardwood, Wood
Foundation: Slab
HOA Fee: $540/ Quarterly
Laundry: Laundry Room, Sink
Parcel#: 011-242-06
Parking: Attached Garage
Patio/Porch: Patio, Screened
Sewer: Public Sewer
Water: City
Local Schools
High School: William Amos Hough
Middle School: Bailey
Elementary School: Huntersville
Listed By / Shown By
Listed By
Agency Name: Select Premium Properties Inc
Agency Contact: service@selectpremiumprop.com
Shown By
Agency Title: Lake Norman Realty
Agency Phone: 704-450-1175

Estimate Your Payment
Estimated Payment
$ 7,017.05 per month $6,652.49 Principal & Interest $0.00 Property Tax (data not provided by mls) $364.55 Homeowner's Insurance
14109 White Gardens Lane | MLS# 4418706
This single family home located at 14109 White Gardens Lane , Huntersville, NC 28078 is currently listed for sale with an asking price of $1,249,900. This property was built in 2025 and has 5 bedrooms and 4 full and 1 partial baths with 3654 sq. ft. White Gardens Lane is located in the Camden subdivision. Search Camden real estate on www.lakenormanrealty.com today.