
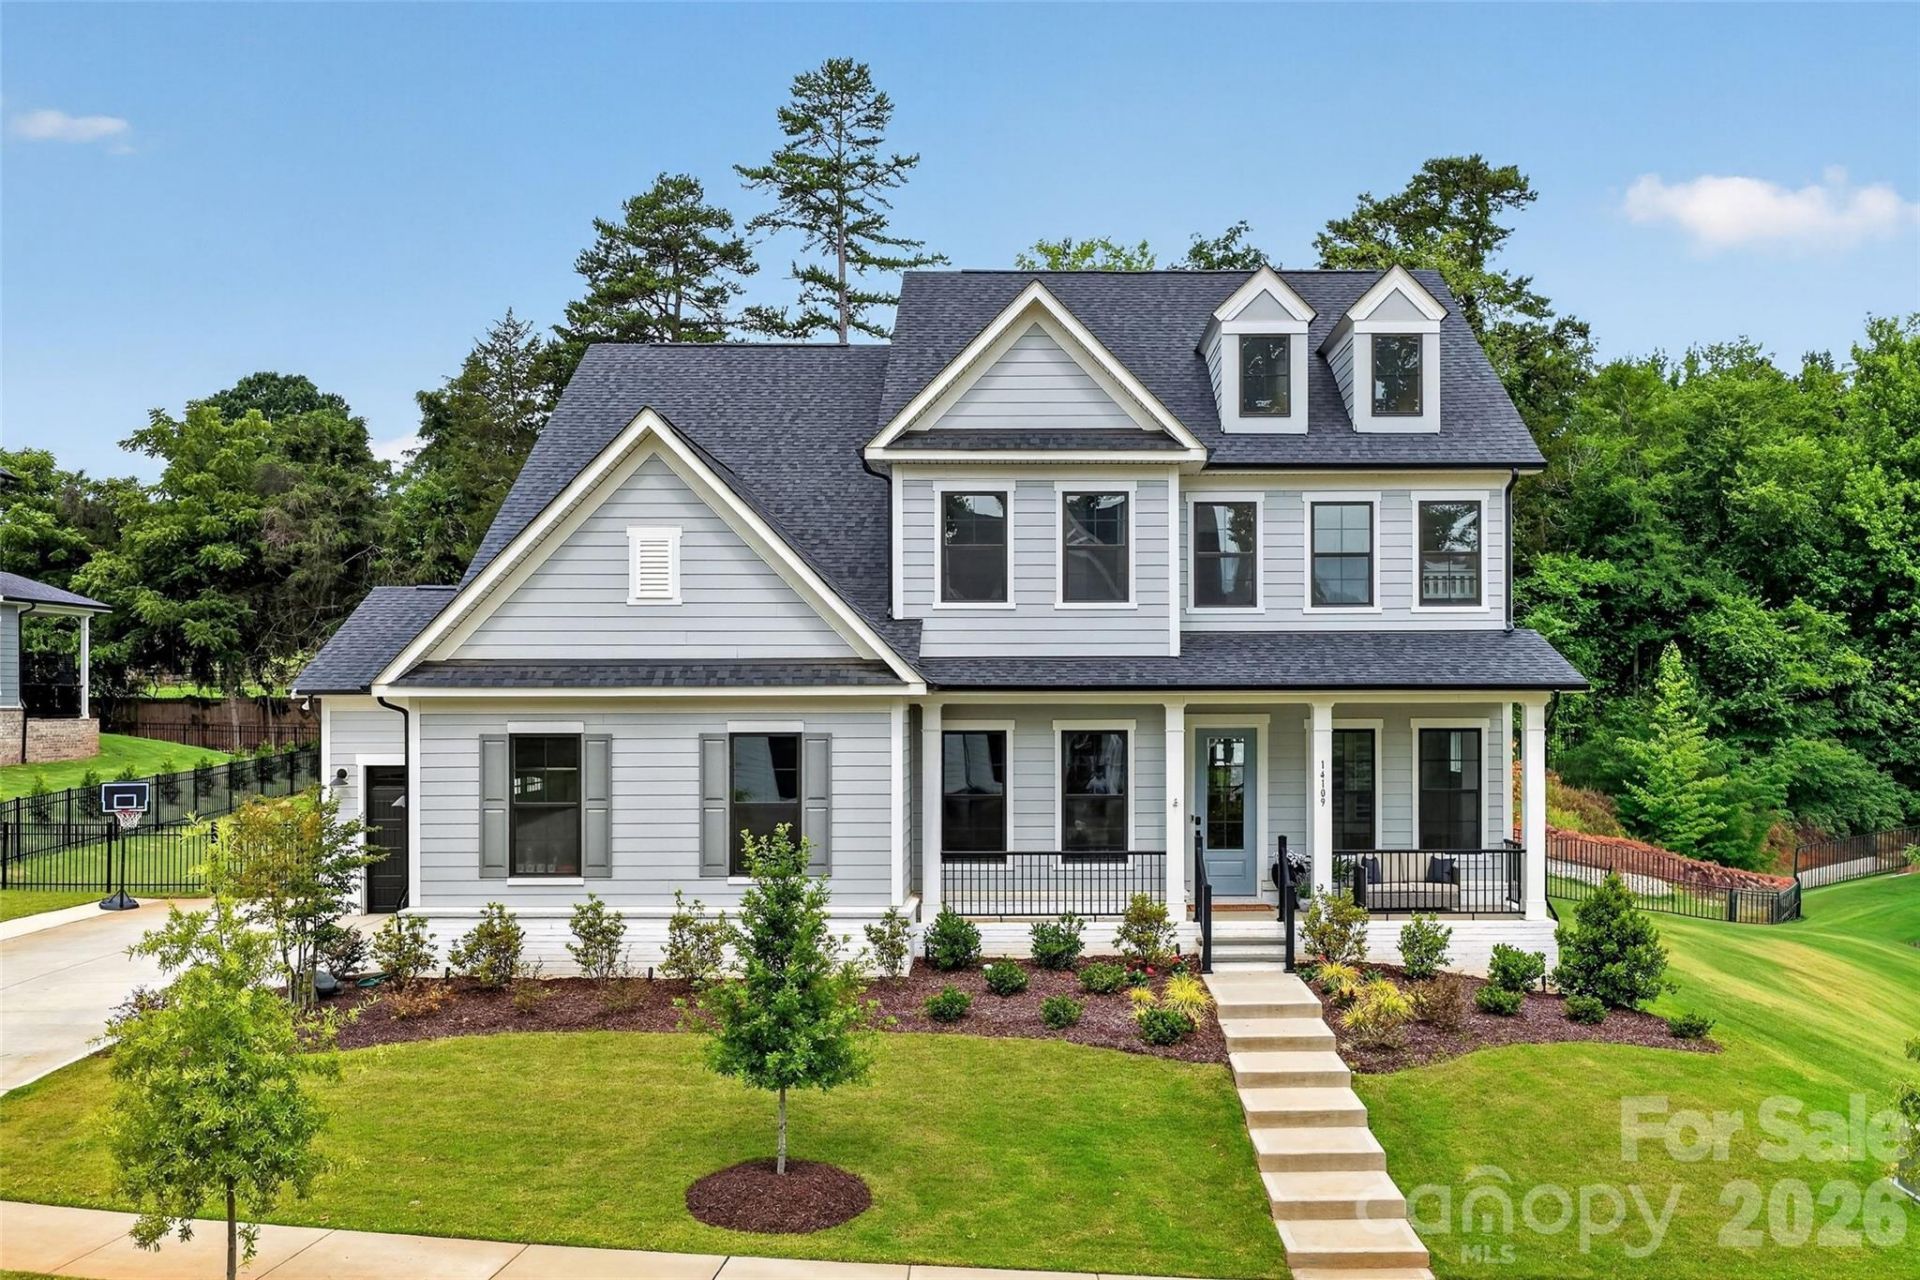
BEDS6
BATHS4 full 1 partial
SQUARE FEET3,654
MLS#4396542
STATUSActive
PROPERTY TYPEResidential - Single Family
SUBDIVISIONCamden
Property Description
LOCATION! This flat, private 0.33-acre homesite offers rare space and usability, backing to a wooded tree line and peaceful horse pasture. Enjoy the perfect blend of privacy and convenience?just 7 minutes from Target & I-77, walking distance to NorthStone Country Club, and only 10 minutes to Birkdale Village. Completed in 2025, this thoughtfully designed home features an open-concept layout and expansive stacking glass doors that seamlessly blend indoor and outdoor living leading to a screened porch with large stone gas fireplace that overlooks a fenced backyard with extended patio. Additional upgrades include a bright sunroom, beverage fridge, custom vent hood, dual dishwashers, drop zone, and oversized 3-car garage. A main-level guest suite with full bath provides ideal flexibility for multigenerational living, guests, or a private office. Upstairs, the luxurious primary suite is a true retreat with separate his-and-hers custom walk-in closets plus 4 more bedrooms and 2 full baths. Must see! Some photos have been digitally enhanced.
Property Features
Property Type: Residential - Single Family
Fenced: Yes
Garage: 3 car attached
Heating: Central
Home Style: Traditional
Lot Size: 0.30 Acres
Roof Type: Architectural Shingle
Year Built: 2025
Amenities
Kitchen Island
Open Floorplan
Walk-In Closet(s)
Walk-In Pantry
In-Ground Irrigation
Feature Descriptions
Appliances: Bar Fridge, Dishwasher, Exhaust Fan, Freezer, Gas Cooktop, Gas Oven, Gas Water Heater, Refrigerator, Wall Oven, Wine Refrigerator
Days on Site: 23
Exterior: Fiber Cement
Fireplace: Outside
Flooring: Hardwood, Wood
Foundation: Slab
HOA Fee: $540/ Quarterly
Laundry: Laundry Room, Sink
Parcel#: 011-242-06
Parking: Attached Garage
Patio/Porch: Screened
Sewer: Public Sewer
Water: City
Local Schools
High School: Unspecified
Middle School: Unspecified
Elementary School: Unspecified
Listed By / Shown By
Listed By
Agency Name: Select Premium Properties Inc
Agency Contact: service@selectpremiumprop.com
Shown By
Agency Title: Lake Norman Realty
Agency Phone: 704-450-1175

Estimate Your Payment
Estimated Payment
$ 7,297.75 per month $6,918.61 Principal & Interest $0.00 Property Tax (data not provided by mls) $379.14 Homeowner's Insurance
14109 White Gardens Lane | MLS# 4396542
This single family home located at 14109 White Gardens Lane, Huntersville, NC 28078 is currently listed for sale with an asking price of $1,299,900. This property was built in 2025 and has 6 bedrooms and 4 full and 1 partial baths with 3654 sq. ft. White Gardens Lane is located in the Camden subdivision. Search Camden real estate on www.lakenormanrealty.com today.