
BEDS5
BATHS4 full 2 partial
SQUARE FEET4,519
MLS#4376210
STATUSActive
PROPERTY TYPEResidential - Single Family
SUBDIVISIONHollins Grove
Property Description
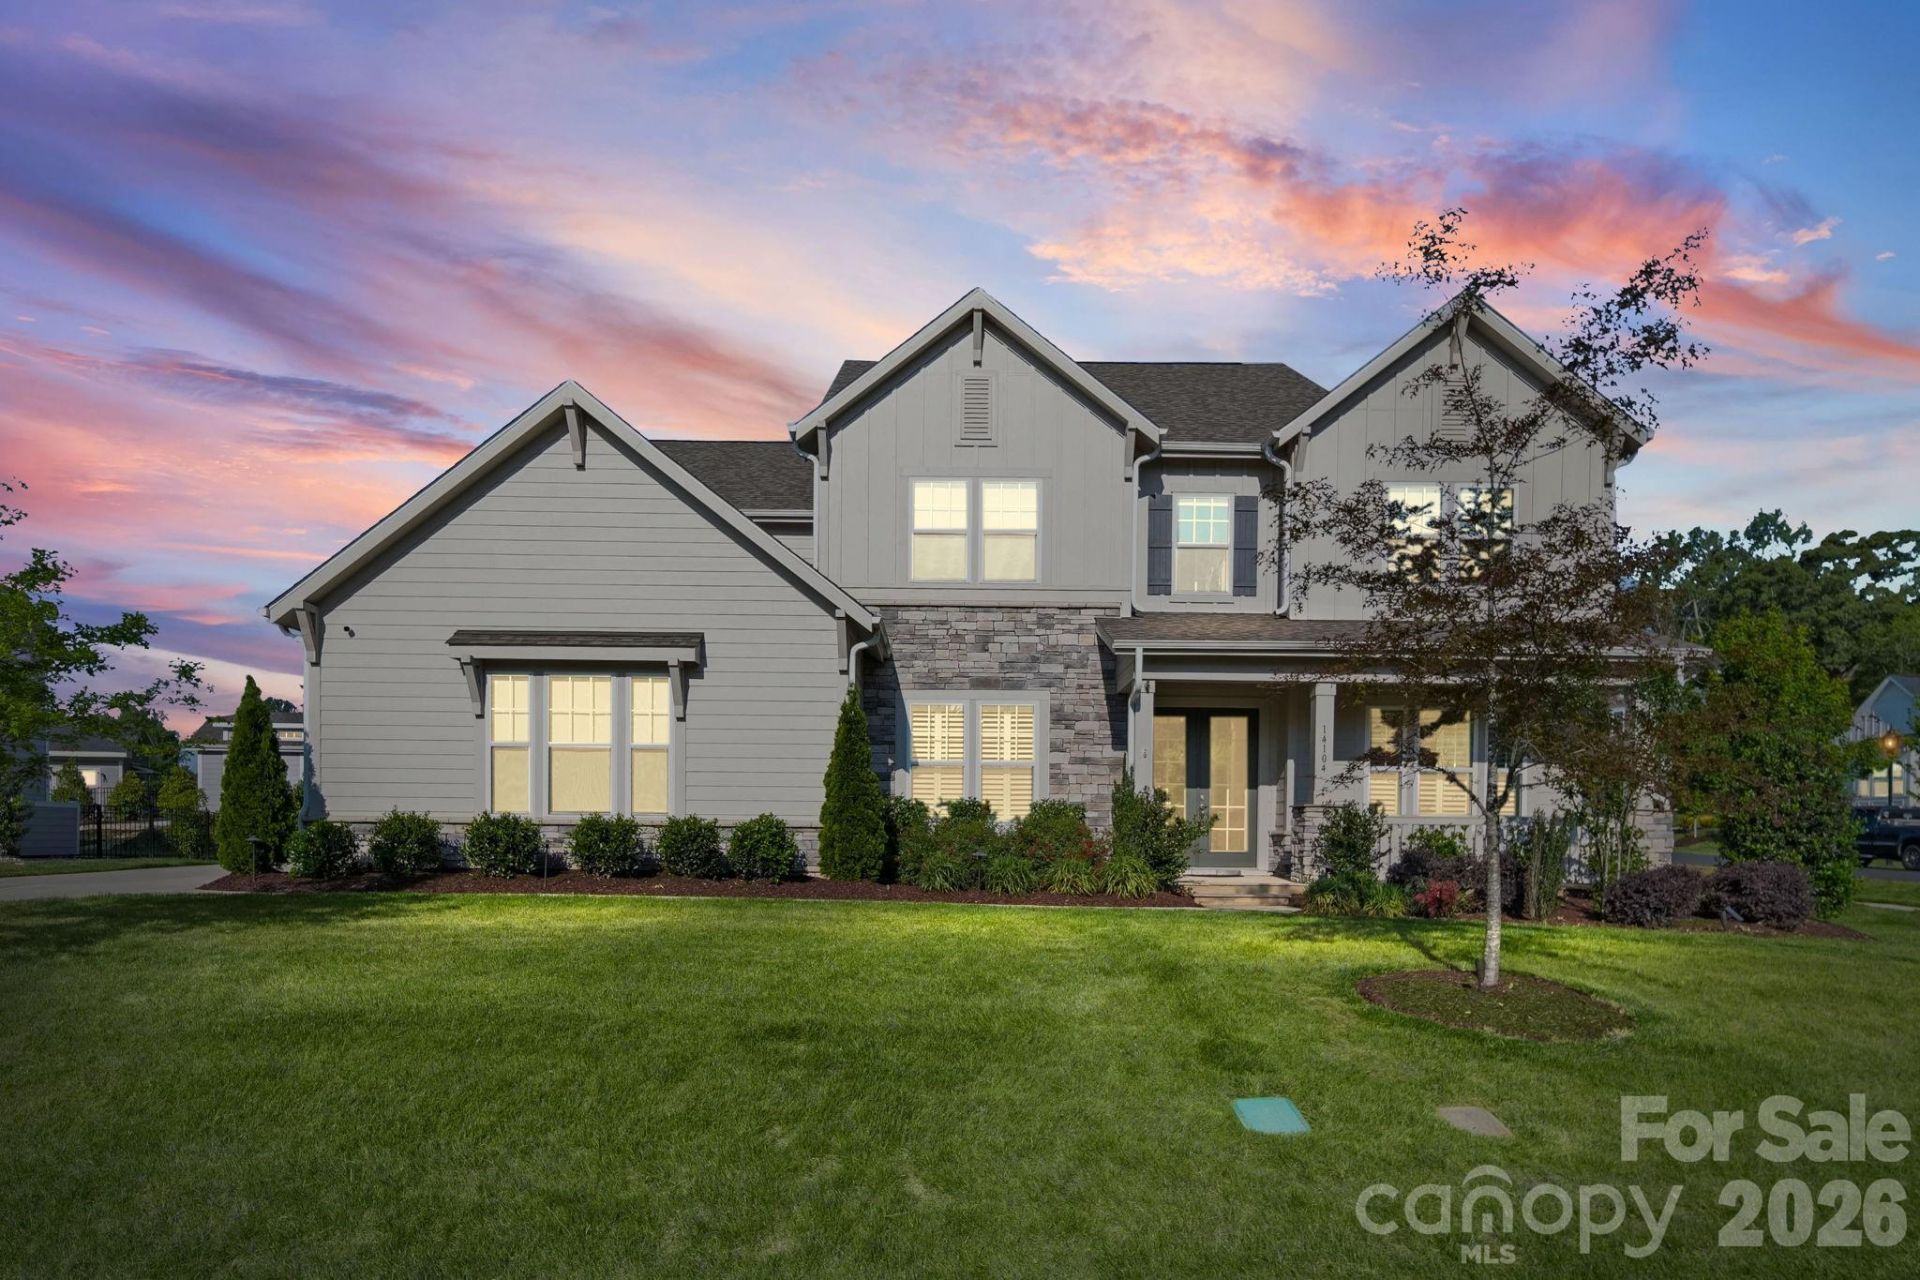
SELLERS WILL ENTERTAIN OFFERS BETWEEN $1,319,900.00-$1,349,900.00 OR ABOVE. This Gorgeous Custom Built Home is Situated on a Professionally Landscaped corner lot. Enter the home through the 8 Ft French Doors and you are Greeted with an Open Floor Plan that caters to an Entertaining Lifestyle. You will notice a Large Formal Dining Room off The Foyer as you make your way to the Huge Great Room Featuring a Custom Coffered Ceiling, Gas Log Fireplace, Lots of Windows with Custom Blinds, and Open to the Beautiful Gourmet Kitchen. The Kitchen is a Chefs Delight as it Features Custom Cabinets, Quartz Counter Tops, Custom Tile Back Splash, Stainless Appliances, FarmHouse Style Sink, Gas Cooktop with a Stainless Canopy Style Hood Vent, and Dual Islands with Eat-In Bar. As you enter the Dining Room from the Kitchen you will pass by the Beautiful Butler Pantry and the Powder Room is near for easy by your guests. The small Office/Computer Niche Room off the Kithen Features Built in Cabinets across from the Large Walk-In Pantry. The perfect area for planning meals or sorting mail so as to keep the Kitchen Free of Clutter. This Perfect Floor Plan Features a Main Level Bedroom En-Suite. The Huge Owners Suite is located on the Upper Level Featuring a Sitting Area and a Beautiful Glamour Private Bathroom with His and Hers Separate Vanities and His and Hers Separate Walk-In Closets. The upper Level also Boasts 3 other Guest Bedrooms, One of which is an En-Suite with Private Bath. The other 2 have Access to The Jack and Jill Bath. The upper Level also has a Laundry Room with Built in Cabinetry and Includes an almost New LG Washer and Dryer. The Large Bonus Room Features many Windows with Custom Blinds and a Wet Bar with space for a Beverage Wine Cooler. The Covered Wrap Around Rear Porch Features a Floor to Ceiling Outdoor Stone Gas Log Fireplace and Overlooks the Professionally Landscaped Rear Yard. There is Also a Large Stone Paver Patio off the Rear Covered Porch Area. The Home Comes with a Water Filtration System and a Tankless Water Heater. One of the Greatest Benefits of this Wonderful Home is the very hard to Find 4 Car Garage. Lots of room for Cars and or a Workshop. The Seller has placed a Home Warranty on the Home which will cover the home for 1 Year from date of Closing to give Buyers Peace of Mind.
Property Features
Property Type: Residential - Single Family
Fenced: Yes
Garage: 4 car attached
Heating: Forced Air, Natural Gas
Home Style: Farmhouse
Lot Size: 0.39 Acres
Roof Type: Architectural Shingle
Year Built: 2022
Amenities
Attic Stairs Pulldown
In-Ground Irrigation
Other - See Remarks
Feature Descriptions
Appliances: Dishwasher, Disposal, Electric Oven, Exhaust Hood, Gas Cooktop, Microwave, Refrigerator, Refrigerator with Ice Maker, Self Cleaning Oven, Tankless Water Heater, Wall Oven, Washer/Dryer, Water Softener
Community Features: Sidewalks, Street Lights, Walking Trails
Days on Site: 124
Exterior: Fiber Cement, Stone Veneer
Fireplace: Gas Log, Great Room, Outside
Flooring: Carpet, Hardwood, Tile
Foundation: Slab
HOA Fee: $750/ Semi-Annually
Horse Amenities: None
Laundry: Electric Dryer Hookup, Laundry Room, Upper Level, Washer Hookup
Lot: Corner Lot, Level, Other - See Remarks
Lot Dimensions: 104X132X117X133
Other Equipment: Network Ready
Other Parking: Perfect home for the Car/Hobby Enthusiast as this home as a large 3 Car garage as well as a 1 Car spacious Garage and large driveway with plenty of parking area.
Parcel#: 013-191-51
Parking: Attached Garage, Garage Door Opener, Garage Faces Front, Garage Faces Side, Parking Space(s), Other - See Remarks
Patio/Porch: Covered, Front Porch, Patio, Porch, Rear Porch, Wrap Around, Other - See Remarks
Security: Carbon Monoxide Detector(s), Smoke Detector(s)
Sewer: County Sewer
Utilities: Electricity Connected, Natural Gas, Underground Utilities
Water: County Water
Window Features: Insulated Window(s), Window Treatments
Local Schools
High School: Hopewell
Middle School: Francis Bradley
Elementary School: Barnette
Listed By / Shown By
Listed By
Agency Name: Berkshire Hathaway HomeServices Carolinas Realty
Agency Contact: tracygentry@yahoo.com
Shown By
Agency Title: Lake Norman Realty
Agency Phone: 704-450-1175

Estimate Your Payment
Estimated Payment
$ 7,578.46 per month $7,184.73 Principal & Interest $0.00 Property Tax (data not provided by mls) $393.72 Homeowner's Insurance
14104 Hollins Grove Avenue | MLS# 4376210
This single family home located at 14104 Hollins Grove Avenue, Huntersville, NC 28078 is currently listed for sale with an asking price of $1,349,900. This property was built in 2022 and has 5 bedrooms and 4 full and 2 partial baths with 4519 sq. ft. Hollins Grove Avenue is located in the Hollins Grove subdivision. Search Hollins Grove real estate on www.lakenormanrealty.com today.