
BEDS6
BATHS4 full
SQUARE FEET2,967
MLS#4390404
STATUSActive
PROPERTY TYPEResidential - Single Family
SUBDIVISIONThe Rapids at Belmeade
Property Description
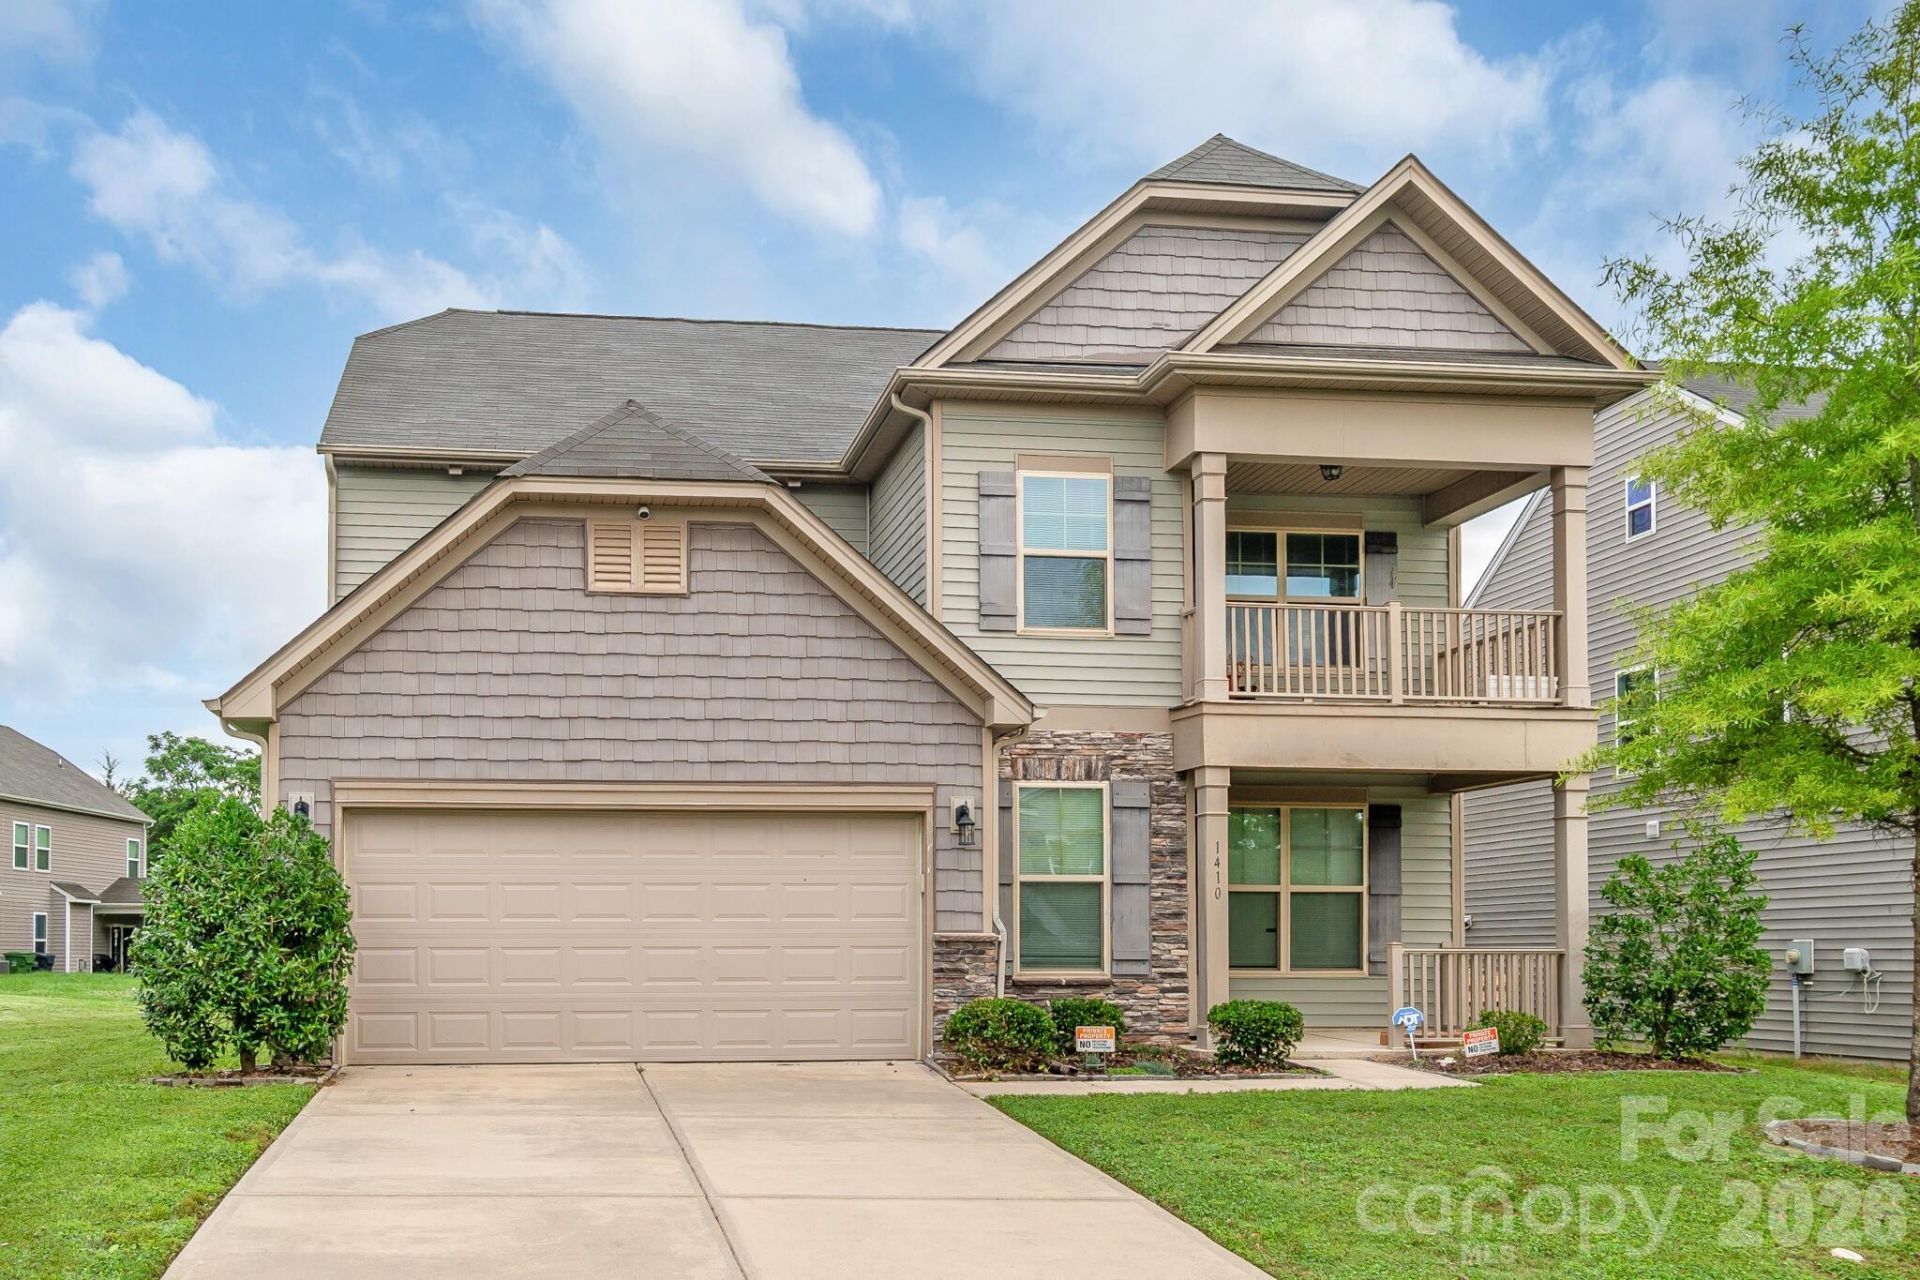
Fall in love with this home located in The Rapids at Belmeade Community! Home features 6 bed/4 full baths. The main level features LVP flooring throughout the main area, a gas fireplace in the living room, & an open concept kitchen with a formal dining room. Kitchen has a tall breakfast bar that over looks the living room, granite counter tops, stainless steel appliances, & a gas range. Guest suite on the main floor with a walk in closet. Primary bedroom on the second level with tray ceilings, walk in closet, & bathroom with dual sinks, new custom closet cabinets, shower and garden tub. Second level features 3 additional bedrooms & a full bath. The third level features a bedroom with a full bath that could be used as second primary bedroom or entertainment/game room. Enjoy grilling on the back patio with a gas hookup for your grill or enjoy your coffee on the covered balcony from the second floor! Low Annual HOA fees! Conveniently located
Property Features
Property Type: Residential - Single Family
Garage: 2 car attached
Heating: Forced Air, Natural Gas
Lot Size: 0.18 Acres
Year Built: 2017
Feature Descriptions
Appliances: Dishwasher, Disposal, Gas Range, Microwave
Days on Site: 39
Exterior: Vinyl
Fireplace: Gas Log, Living Room
Foundation: Slab
HOA Fee: $140/ Annually
Laundry: Inside
Parcel#: 053-251-21
Parking: Driveway, Attached Garage, On Street
Pets Allowed: Yes
Sewer: Public Sewer
Water: City
Local Schools
High School: Unspecified
Middle School: Unspecified
Elementary School: Unspecified
Listed By / Shown By
Listed By
Agency Name: Beycome Brokerage Realty LLC
Agency Contact: 804-656-5007
Shown By
Agency Title: Lake Norman Realty
Agency Phone: 704-450-1175

Estimate Your Payment
Estimated Payment
$ 2,947.40 per month $2,794.27 Principal & Interest $0.00 Property Tax (data not provided by mls) $153.13 Homeowner's Insurance
1410 San Gabriel Avenue | MLS# 4390404
This single family home located at 1410 San Gabriel Avenue, Charlotte, NC 28214 is currently listed for sale with an asking price of $525,000. This property was built in 2017 and has 6 bedrooms and 4 full baths with 2967 sq. ft. San Gabriel Avenue is located in the The Rapids at Belmeade subdivision. Search The Rapids At Belmeade real estate on www.lakenormanrealty.com today.