
BEDS3
BATHS2 full 1 partial
SQUARE FEET1,418
MLS#4394450
STATUSActive
PROPERTY TYPEResidential - Single Family
Property Description
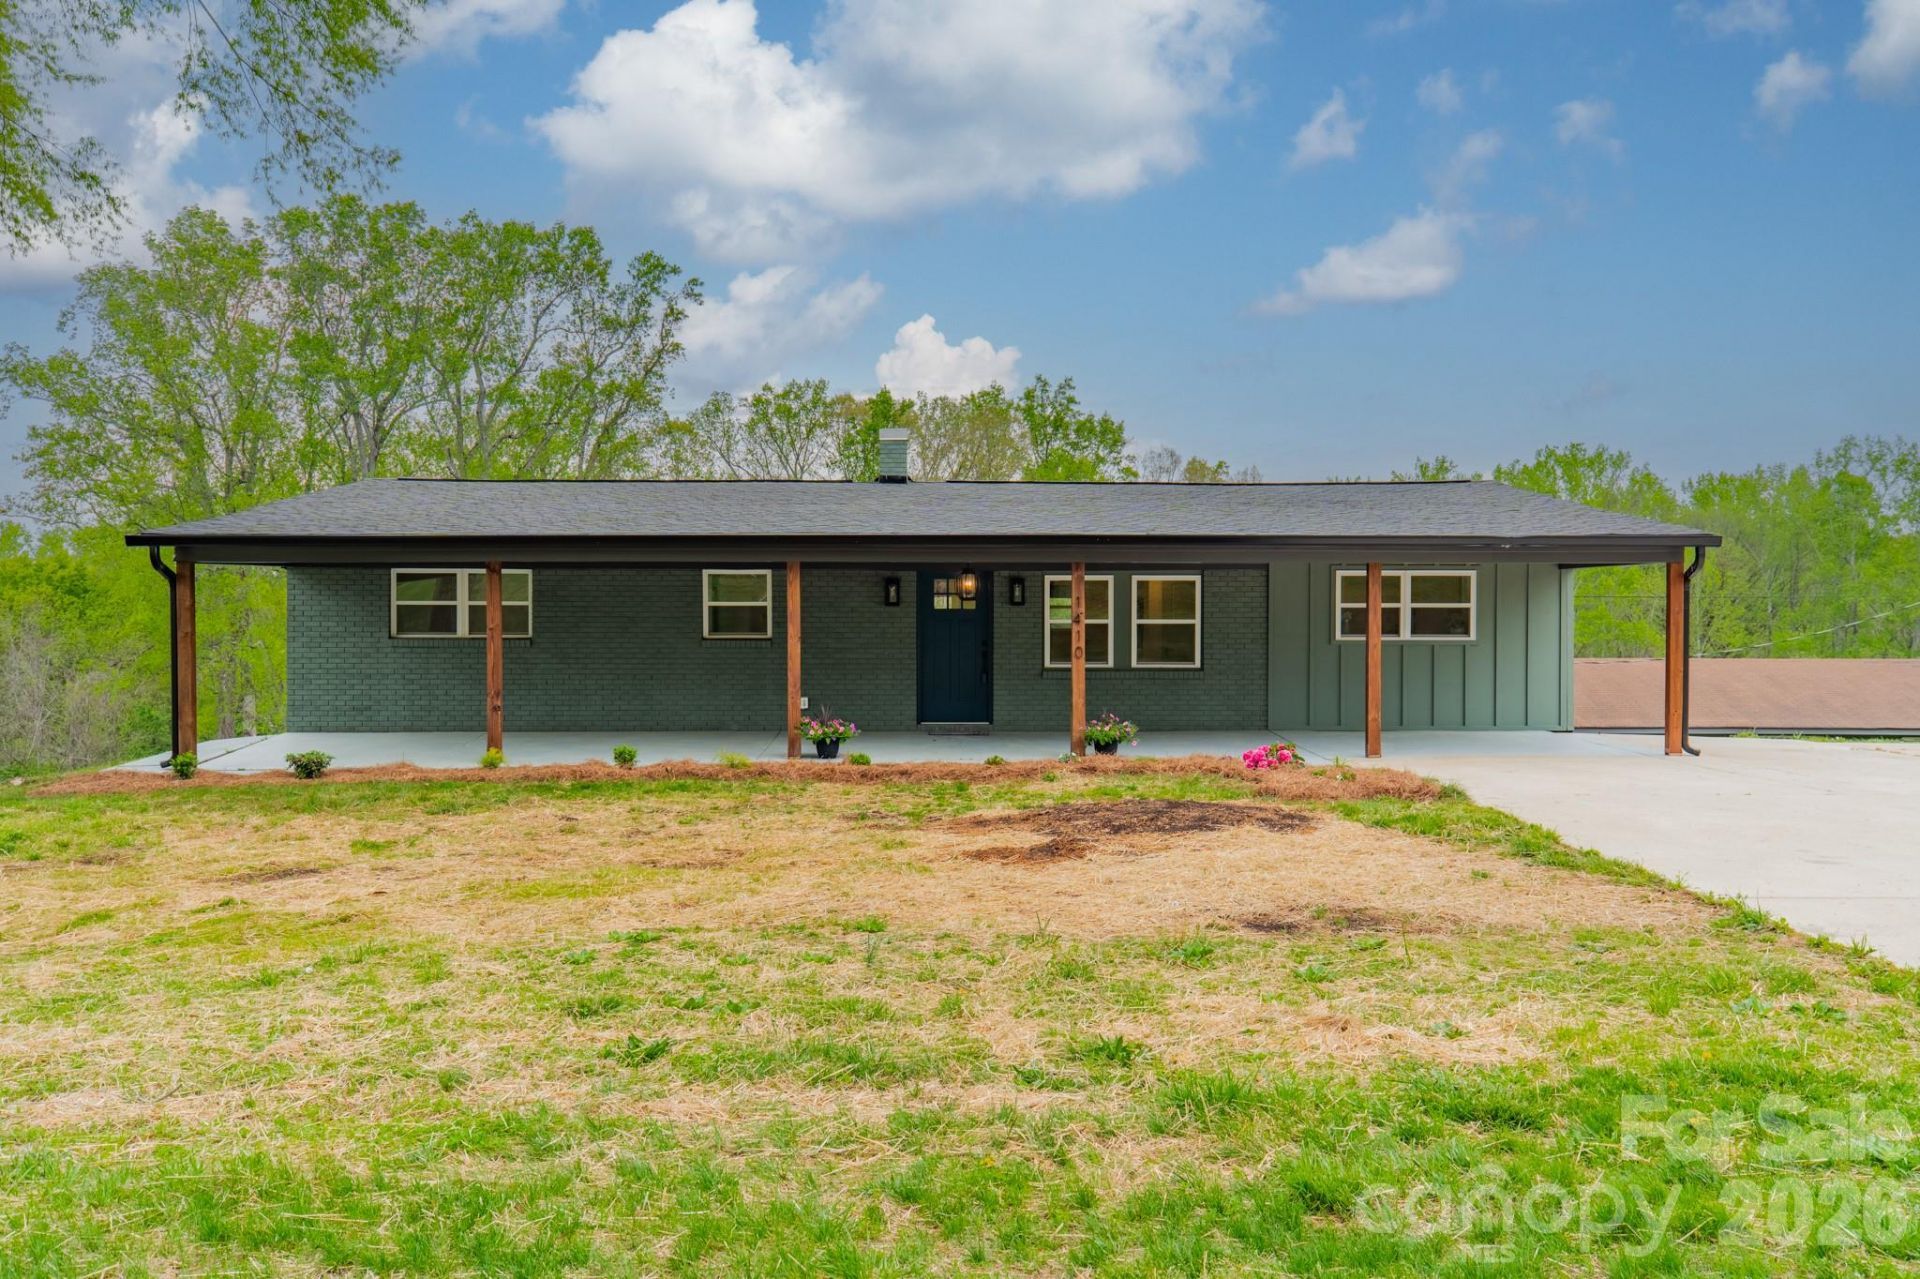
Welcome to your dream farmhouse retreat, fully renovated in 2025 and nestled on 1.9 peaceful acres in Newton, NC. This charming 3-bedroom, 2.5-bath home seamlessly blends modern comfort with timeless country charm. Inside, you'll find a bright, open floor plan, new finishes throughout, and a full unfinished basement?offering endless possibilities for storage, a workshop, or future living space.Start your days with coffee and calm on the covered front porch, where the only sounds are birds and the breeze through the trees. In the evenings, unwind with a glass of sweet tea as the sun sets over your wide-open land. Outside, a 738 sq ft detached barn-style carport provides generous space for hobbies, equipment, or future expansion?perfect for those who love to tinker, build, or simply spread out.With space to grow and a setting that feels like home the moment you arrive, this property is more than a house?it's a lifestyle. Come experience the quiet beauty of country living.
Property Features
Property Type: Residential - Single Family
Basement: Basement Garage Door, Exterior Entry, Interior Entry, Storage Space, Unfinished, Walk-Out Access, Walk-Up Access
Basement: Yes
Garage: 1
Heating: Central, Electric, Heat Pump
Home Style: Ranch
Lot Size: 1.93 Acres
Roof Type: Architectural Shingle
Stories: 1.0
Year Built: 1965
Amenities
Open Floorplan
Pantry
Storage
Feature Descriptions
Appliances: Dishwasher, Electric Range, Electric Water Heater, Exhaust Hood
Days on Site: 20
Exterior: Brick Partial, Vinyl
Flooring: Tile, Vinyl
Foundation: Basement
Laundry: Electric Dryer Hookup, Laundry Room, Main Level, Washer Hookup
Lot: Cleared, Rolling Slope, Wooded
Lot Dimensions: 246x272.99x267.10x399.26
Other Structures: Outbuilding, Tractor Shed
Parcel#: 0000000
Parking: Driveway
Patio/Porch: Covered, Front Porch, Rear Porch
Security: Carbon Monoxide Detector(s), Smoke Detector(s)
Sewer: Septic Installed
Utilities: Electricity Connected
Water: Well
Window Features: Insulated Window(s)
Local Schools
High School: Unspecified
Middle School: Unspecified
Elementary School: Unspecified
Listed By / Shown By
Listed By
Agency Name: EXP Realty LLC Mooresville
Agency Contact: eileen.oneill@exprealty.com
Shown By
Agency Title: Lake Norman Realty
Agency Phone: 704-450-1175

Estimate Your Payment
Estimated Payment
$ 2,188.93 per month $2,075.21 Principal & Interest $0.00 Property Tax (data not provided by mls) $113.72 Homeowner's Insurance
1410 Mays Chapel Church Road | MLS# 4394450
This single family home located at 1410 Mays Chapel Church Road, Newton, NC 28658 is currently listed for sale with an asking price of $389,900. This property was built in 1965 and has 3 bedrooms and 2 full and 1 partial baths with 1418 sq. ft. Search Newton real estate on www.lakenormanrealty.com today.