
BEDS3
BATHS2 full
SQUARE FEET1,485
MLS#4207250
STATUSActive
PROPERTY TYPEResidential - Single Family
SUBDIVISIONmorrison
Property Description
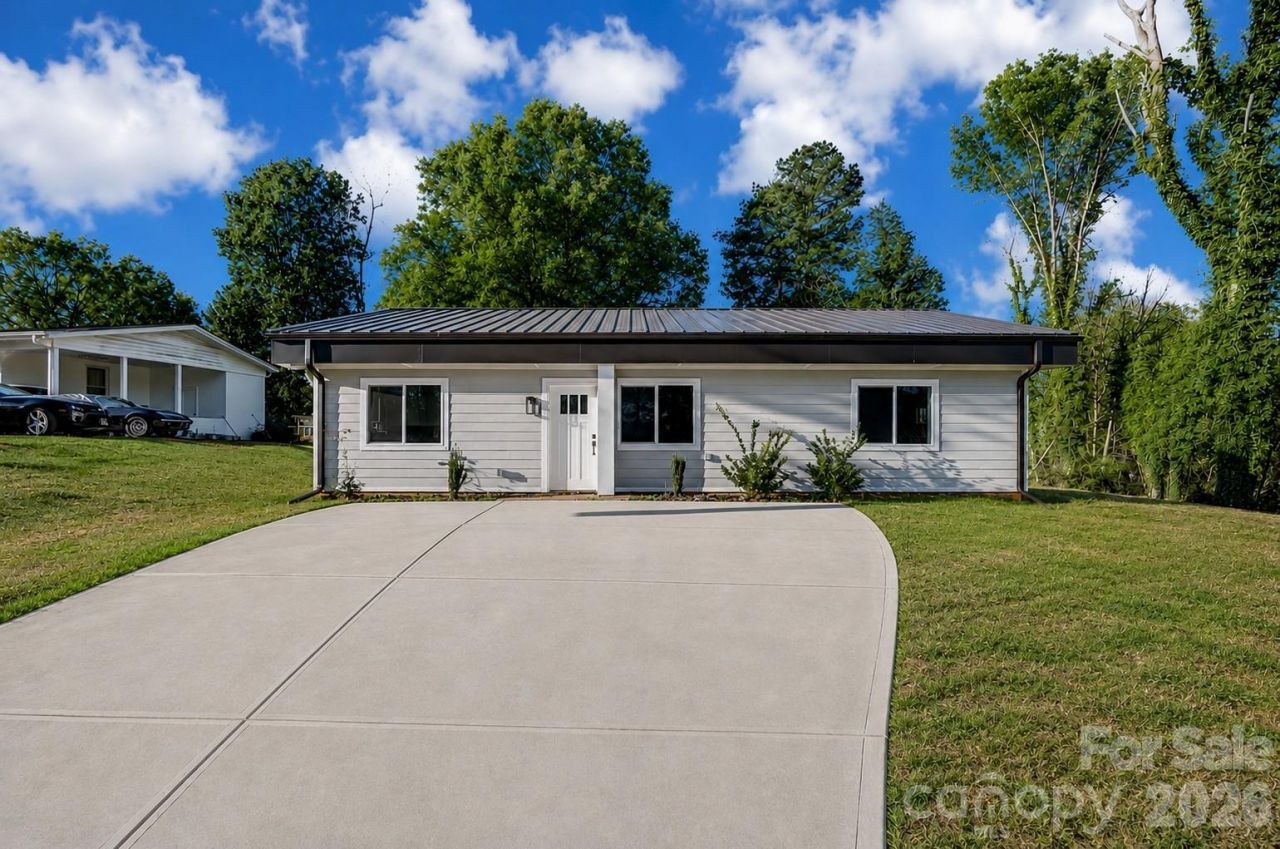
Huge Price Reduction plus the seller is willing to give another $10,000 towards closing costs! This brand-new construction redefines modern living with bold design and unbeatable quality. Built with durable metal framing, this home is crafted to stand strong and impress at every turn. Say goodbye to cookie-cutter homes and hello to a space that's as unique as you are!Inside, you'll find an open floor plan with soaring vaulted ceilings, setting the stage for effortless entertaining or relaxing in style. The sleek electric fireplace adds a cozy touch, while the kitchen steals the show with white cabinets, tile backsplash, and stainless steel appliances.The primary bedroom is your personal retreat, bathed in natural light and featuring a spa-like en-suite bathroom designed to pamper. Located in a quiet neighborhood, yet convenient to all Shelby has to offer, this new construction is a rare gem!Don't miss your chance to own a home that's built to impress and built to last. Solid construction, stunning design, and an unbeatable price!
Property Features
Property Type: Residential - Single Family
Heating: Central
Lot Size: 0.57 Acres
Roof Type: Metal
Year Built: 2023
Amenities
Open Floorplan
Pantry
Split Bedroom
Feature Descriptions
Appliances: Dishwasher, Electric Oven
Days on Site: 569
Exterior: Hardboard Siding, Metal
Fireplace: Electric
Flooring: Laminate, Tile
Foundation: Slab
Horse Amenities: None
Laundry: Laundry Closet
Lot: Cleared
Other Structures: None
Parcel#: 26073
Parking: Driveway
Sewer: Septic Installed
Water: City
Local Schools
High School: Unspecified
Middle School: Unspecified
Elementary School: Unspecified
Listed By / Shown By
Listed By
Agency Name: Keller Williams South Park
Agency Contact: jeremysells@kw.com
Shown By
Agency Title: Lake Norman Realty
Agency Phone: 704-450-1175

Estimate Your Payment
Estimated Payment
$ 1,683.66 per month $1,596.19 Principal & Interest $0.00 Property Tax (data not provided by mls) $87.47 Homeowner's Insurance
1410 Deborah Circle | MLS# 4207250
This single family home located at 1410 Deborah Circle, Shelby, NC 28150 is currently listed for sale with an asking price of $299,900. This property was built in 2023 and has 3 bedrooms and 2 full baths with 1485 sq. ft. Deborah Circle is located in the morrison subdivision. Search Morrison real estate on www.lakenormanrealty.com today.