
BEDS4
BATHS4 full 1 partial
MLS#1227747
STATUSActive
PROPERTY TYPEResidential - Single Family
SUBDIVISIONBethany
Property Description
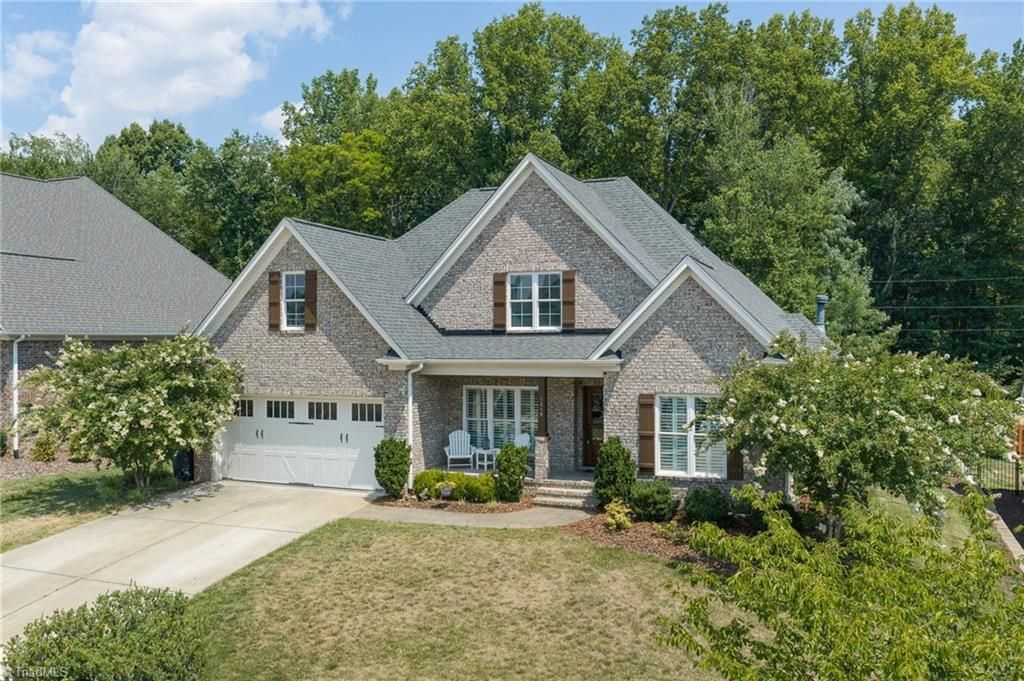
What a wonderful opportunity to purchase an "almost new" custom built home in Greensboro! This beautiful home located in the Lake Jeanette area is ready for its New Owner. Beautiful, rich hardwood floors throughout the main level. Heavy crown moldings. Exposed wooded beams accent the dining room space. Kitchen is open to the family room providing a perfect space for visiting & entertaining. Leather granite countertops, tiled backsplash, vented hood for gas cooktop. Floor pan offers much versatility w/primary BR on the main along with another bedroom w/private bath. Beautiful primary bath w/soaking tub & two walk-in closets. Two bedrooms upstairs also have their own bathrooms along with/bonus rm. Covered porch w/additional patio space, fenced yard, tankless H2O heater. Enjoy a membership to Lake Jeanette swim & tennis club just a 1/2 mile from your house! Explore walking trails & all recreational lake activities just steps out your front door! Not just a home but a LIFESTYLE!
Property Features
Property Type: Residential - Single Family
Cooling: Central Air, Zoned
Fenced: Yes
Fireplaces: 1
Fuel Type: Natural Gas
Garage: Attached Garage, Front Load Garage
Garage: 2 car attached
Heating: Forced Air, Zoned, Natural Gas
Lot Size: 0.25 Acres
Stories: 2.0
Year Built: 2019
Feature Descriptions
Appliance: Microwave, Oven, Convection Oven, Cooktop, Dishwasher, Disposal, Range, Gas Cooktop, Range Hood, Tankless Water Heater
Attic: Eave Storage, Floored Attic, Walk in Attic
Days on Site: 3
Exterior: Brick
Fireplace: Gas Log, Great Room
Flooring: Carpet, Tile, Wood
HOA: Yes
HOA Fee: 660
Interior: Ceiling Fan(s), Dead Bolt(s), Freestanding Tub, Kitchen Island, Pantry, Separate Shower, Solid Surface Counter, Vaulted Ceiling(s)
Lot: Cul-De-Sac
Lot Dimensions: 0.25 acre(s)
Sewer: Public Sewer
Total Rooms: 9
Water: Public
Water Heater: Tankless
Listed By / Shown By
Listed By
Agency Name: Triad's Finest Real Estate by eXp Realty
Shown By
Agency Title: Lake Norman Realty
Agency Phone: 704-450-1175

Estimate Your Payment
Estimated Payment
$ 4,070.21 per month $3,858.75 Principal & Interest $0.00 Property Tax (data not provided by mls) $211.46 Homeowner's Insurance
1410 Bethany Drive | MLS# 1227747
This single family home located at 1410 Bethany Drive , Greensboro, NC 27455 is currently listed for sale with an asking price of $725,000. This property was built in 2019 and has 4 bedrooms and 4 full and 1 partial baths. Bethany Drive is located in the Bethany subdivision. Search Bethany real estate on www.lakenormanrealty.com today.