
BEDS3
BATHS3 full
SQUARE FEET2,344
MLS#4414701
STATUSActive
PROPERTY TYPEResidential - Single Family
SUBDIVISIONWheatfield
Property Description
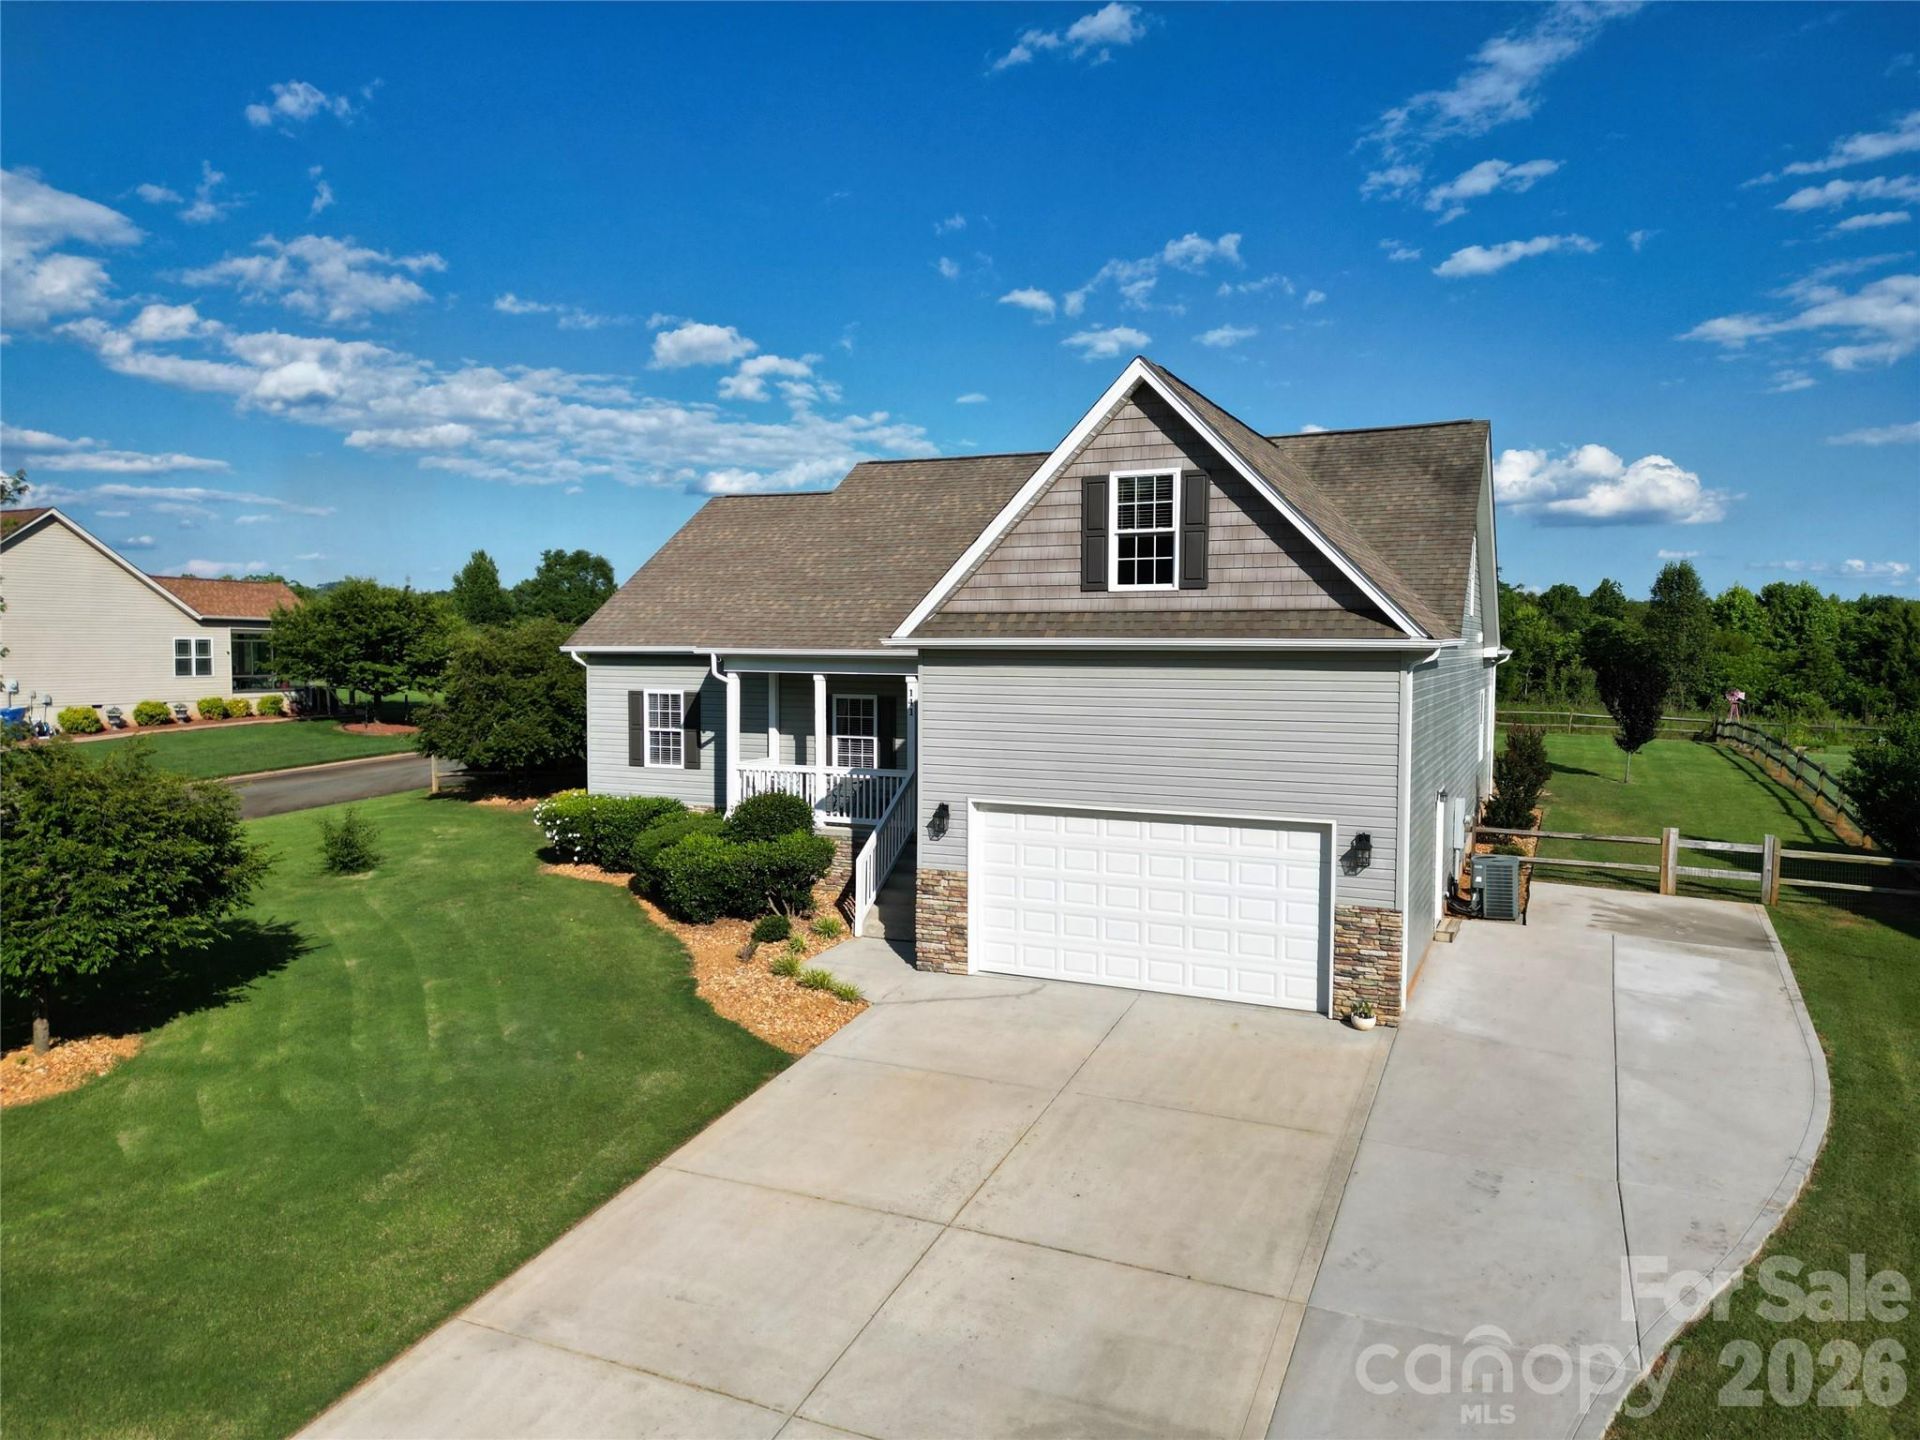
Enjoy peaceful living in this well maintained home located in a desirable neighborhood with no HOA restrictions. This thoughtfully designed ranch floor plan offers 3 bedrooms and 2 full bathrooms on the main level, plus a large upstairs bonus room with an additional full bath?perfect for a guest suite, home office, or flex space.Inside, you'll love the high tray ceilings, detailed moldings, new bamboo flooring, and granite countertops paired with 42 cabinets in the kitchen. Fresh paint in the living room and abundant natural light throughout create a bright, welcoming atmosphere.Step outside to a flat, fenced half-acre backyard with mature trees lining the fence for added privacy. The outdoor space is ideal for entertaining, featuring a large deck, paver patio, and fire pit?perfect for relaxing evenings. An oversized driveway provides ample parking, including room for a trailer.Conveniently located in Wheatfield off booming Exit 42, nestled between Troutman and Statesville, with quick access to Mooresville.
Property Features
Property Type: Residential - Single Family
Fenced: Yes
Garage: 2 car attached
Heating: Electric, Heat Pump
Lot Size: 0.50 Acres
Roof Type: Architectural Shingle
Year Built: 2010
Amenities
Attic Walk In
Breakfast Bar
Entrance Foyer
Garden Tub
Split Bedroom
Storage
Fire Pit
In-Ground Irrigation
Feature Descriptions
Appliances: Dishwasher, Disposal, Electric Range, Electric Water Heater, Microwave, Refrigerator with Ice Maker
Days on Site: 18
Exterior: Stone Veneer, Vinyl
Fireplace: Living Room
Flooring: Bamboo, Carpet, Tile
Foundation: Crawl Space
Laundry: Utility Room, Inside
Lot: Corner Lot, Cul-De-Sac, Level, Wooded
Other Parking: Extended driveway.
Parcel#: 4761-23-4590.000
Parking: Driveway, Attached Garage, RV Access/Parking
Patio/Porch: Deck, Front Porch
Pets Allowed: Conditional, Breed Restrictions, Number Limit, Dogs OK, Call
Security: Carbon Monoxide Detector(s), Smoke Detector(s)
Sewer: Septic Installed
Utilities: Cable Available, Electricity Connected, Underground Power Lines
Water: Well
Local Schools
High School: South Iredell
Middle School: Unspecified
Elementary School: Unspecified
Listed By / Shown By
Listed By
Agency Name: Keller Williams Unified
Agency Contact: ericmaynard@kw.com
Shown By
Agency Title: Lake Norman Realty
Agency Phone: 704-450-1175

Estimate Your Payment
Estimated Payment
$ 2,385.99 per month $2,262.03 Principal & Interest $0.00 Property Tax (data not provided by mls) $123.96 Homeowner's Insurance
141 Logan Ridge Drive | MLS# 4414701
This single family home located at 141 Logan Ridge Drive, Statesville, NC 28677 is currently listed for sale with an asking price of $425,000. This property was built in 2010 and has 3 bedrooms and 3 full baths with 2344 sq. ft. Logan Ridge Drive is located in the Wheatfield subdivision. Search Wheatfield real estate on www.lakenormanrealty.com today.