
BEDS3
BATHS2 full 1 partial
MLS#1220651
STATUSPending
PROPERTY TYPEResidential - Single Family
SUBDIVISIONCollybrooke
Property Description
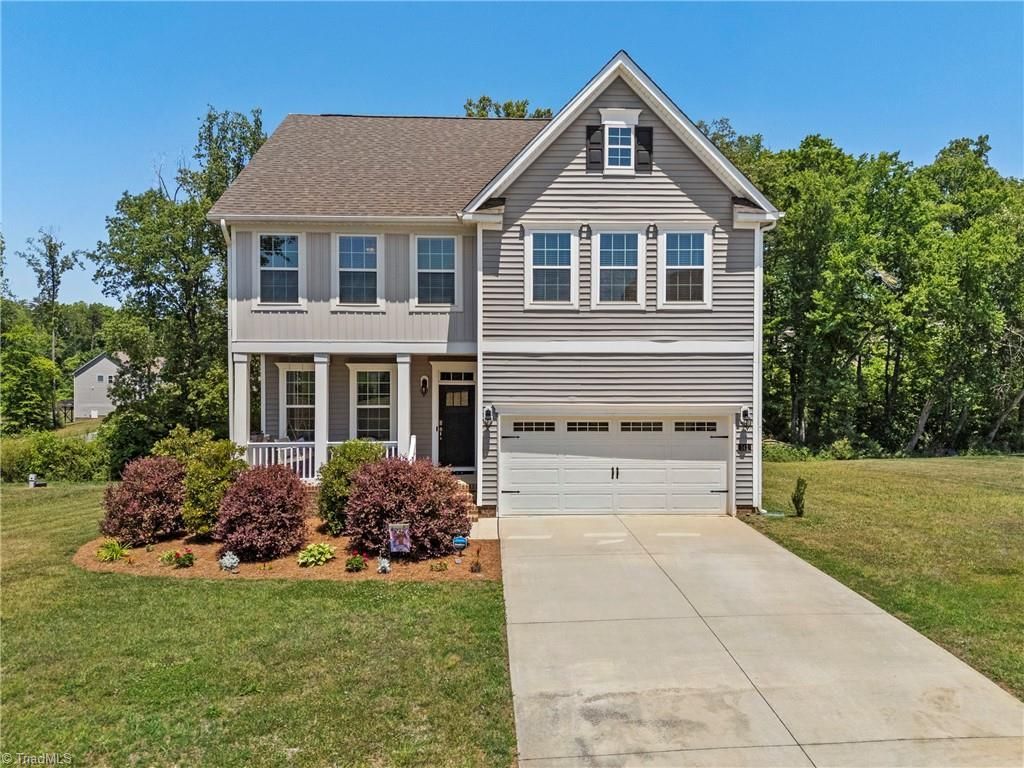
Welcome to this move in ready and exceptionally maintained home in Collybrooke. This one owner home built in 2020 offers the perfect combination of neutral finishes and peaceful surroundings. Featuring 3 bedrooms, 2.5 bathrooms and a loft, the home boasts an open and inviting layout with durable vinyl plank flooring and granite countertops. The kitchen comes complete with a refrigerator that conveys, a pantry and the island features deep storage cabinets. Enjoy outdoor living from the covered front porch or the spacious back deck overlooking a backyard that backs to mature trees. Situated on over half an acre, this pet-free home has been meticulously cared for and feels practically brand new. Enjoy the community neighborhood pool that is included in the HOA dues. Conveniently located near Highway 220, this property offers easy access to Greensboro and everyday conveniences while maintaining the charm of a quiet neighborhood setting.
Property Features
Property Type: Residential - Single Family
Cooling: Central Air
Fireplaces: 1
Fuel Type: Electric
Garage: 2 car attached
Garage: Attached Garage
Heating: Heat Pump, Electric
Lot Size: 0.57 Acres
Stories: 2.0
Year Built: 2020
Feature Descriptions
Appliance: Microwave, Dishwasher, Free-Standing Range, Tankless Water Heater
Attic: Pulldown Stairs
Days on Site: 49
Exterior: Cement Siding, Vinyl Siding
Fireplace: Gas Log, Living Room
Flooring: Carpet, Vinyl
HOA: Yes
HOA Fee: 74
Interior: Ceiling Fan(s), Soaking Tub, Pantry, Separate Shower
Lot Dimensions: 0.57 acre(s)
Sewer: Septic Tank
Swimming Pool: Yes
Total Rooms: 8
Water: Public
Water Heater: Tankless
Local Schools
High School: Rockingham County
Middle School: Rockingham County
Elementary School: Bethany
Listed By / Shown By
Listed By
Agency Name: Keller Williams One
Shown By
Agency Title: Lake Norman Realty
Agency Phone: 704-450-1175

Estimate Your Payment
Estimated Payment
$ 2,296.16 per month $2,176.87 Principal & Interest $0.00 Property Tax (data not provided by mls) $119.29 Homeowner's Insurance
141 Ashbourne Terrace | MLS# 1220651
This single family home located at 141 Ashbourne Terrace, Stokesdale, NC 27357 is currently listed for sale with an asking price of $409,000. This property was built in 2020 and has 3 bedrooms and 2 full and 1 partial baths. Ashbourne Terrace is located in the Collybrooke subdivision. Search Collybrooke real estate on www.lakenormanrealty.com today.