
BEDS3
BATHS2 full
SQUARE FEET1,614
MLS#4402814
STATUSActive
PROPERTY TYPEResidential - Single Family
Property Description
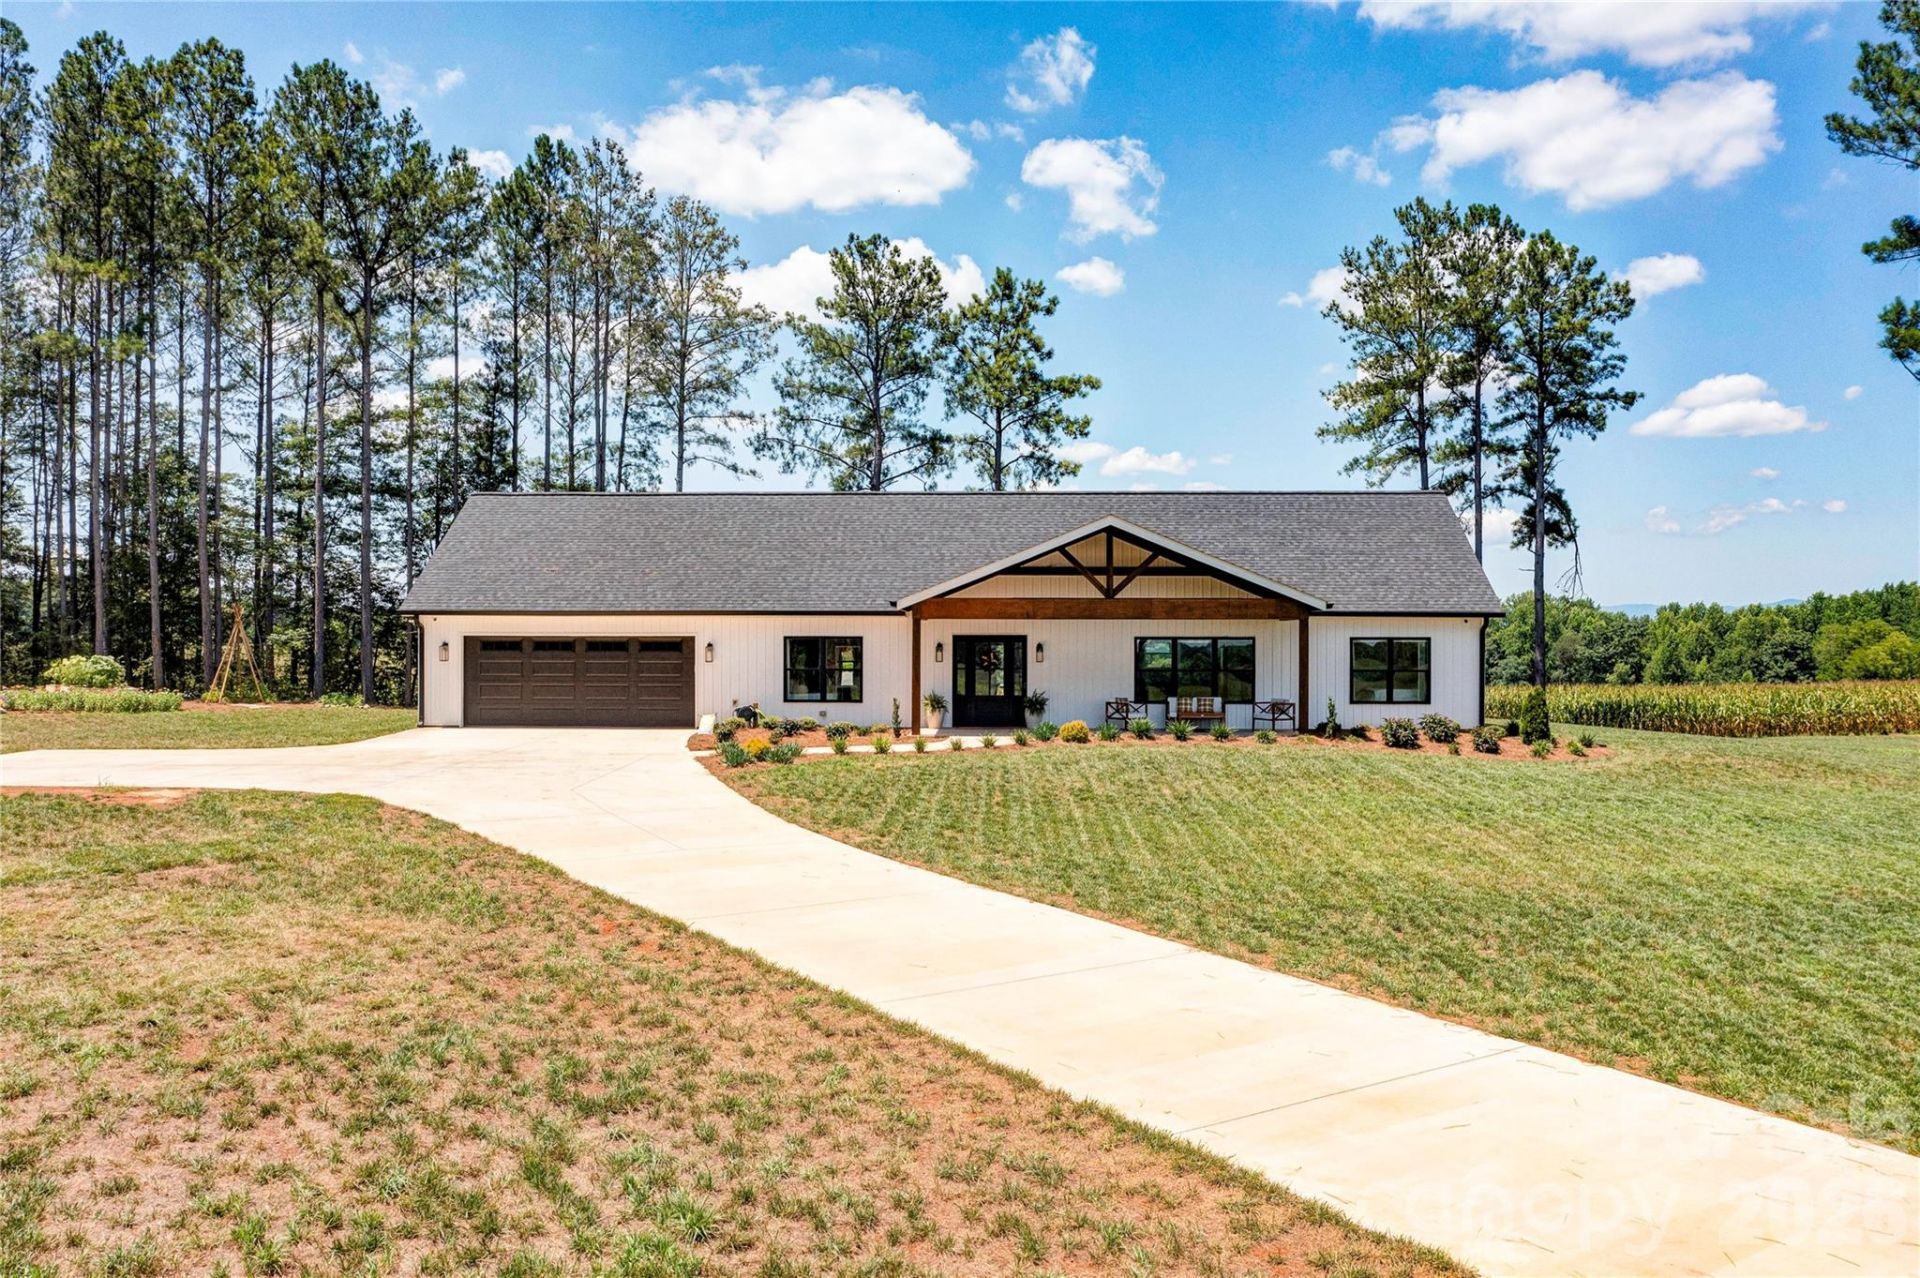
Enjoy the peace and privacy of country living on 2.2 acres in this beautifully designed home built in 2024. Offering 3 bedrooms and 2 bathrooms, the open floor plan features luxury vinyl plank flooring throughout and a spacious living room accented by an electric fireplace and surround sound speakers.The bright white kitchen is the heart of the home, complete with a large center island, stainless steel appliances, and plenty of cabinet space. All appliances will remain, including the refrigerator, washer, and dryer, making this home truly move-in ready.The primary suite offers a walk-in closet along with a private bath featuring a double vanity and tub/shower combination. A functional laundry room includes a utility sink and convenient drop zone for everyday organization.Relax on the covered front porch or entertain on the rear concrete patio while enjoying the beautifully landscaped yard. The attached two-car garage provides ample storage, and the outdoor fire pit creates the perfect gathering spot for evenings under the stars. If you're looking for modern comfort, privacy, and room to enjoy the outdoors, this property is a must-see.
Property Features
Property Type: Residential - Single Family
Garage: 2 car attached
Heating: Heat Pump
Lot Size: 2.25 Acres
Roof Type: Architectural Shingle
Year Built: 2024
Amenities
Fire Pit
Feature Descriptions
Appliances: Dishwasher, Electric Range, Exhaust Hood, Refrigerator, Washer/Dryer
Exterior: Vinyl
Fireplace: Electric, Family Room
Flooring: Vinyl
Foundation: Slab
Laundry: Laundry Room, Main Level, Sink
Lot: Private
Parcel#: 66521
Parking: Attached Garage
Patio/Porch: Covered, Front Porch, Patio
Sewer: Septic Installed
Water: County Water
Local Schools
High School: Burns
Middle School: Burns Middle
Elementary School: Union
Listed By / Shown By
Listed By
Agency Name: RE/MAX Select
Agency Contact: tracywhisnant@remax.net
Shown By
Agency Title: Lake Norman Realty
Agency Phone: 704-450-1175

Estimate Your Payment
Estimated Payment
$ 2,498.27 per month $2,368.48 Principal & Interest $0.00 Property Tax (data not provided by mls) $129.79 Homeowner's Insurance
1405 Derby Drive | MLS# 4402814
This single family home located at 1405 Derby Drive , Shelby, NC 28150 is currently listed for sale with an asking price of $445,000. This property was built in 2024 and has 3 bedrooms and 2 full baths with 1614 sq. ft. Search Shelby real estate on www.lakenormanrealty.com today.