
BEDS3
BATHS2 full
SQUARE FEET2,035
MLS#4401073
STATUSActive
PROPERTY TYPEResidential - Single Family
SUBDIVISIONBraeburn
Property Description
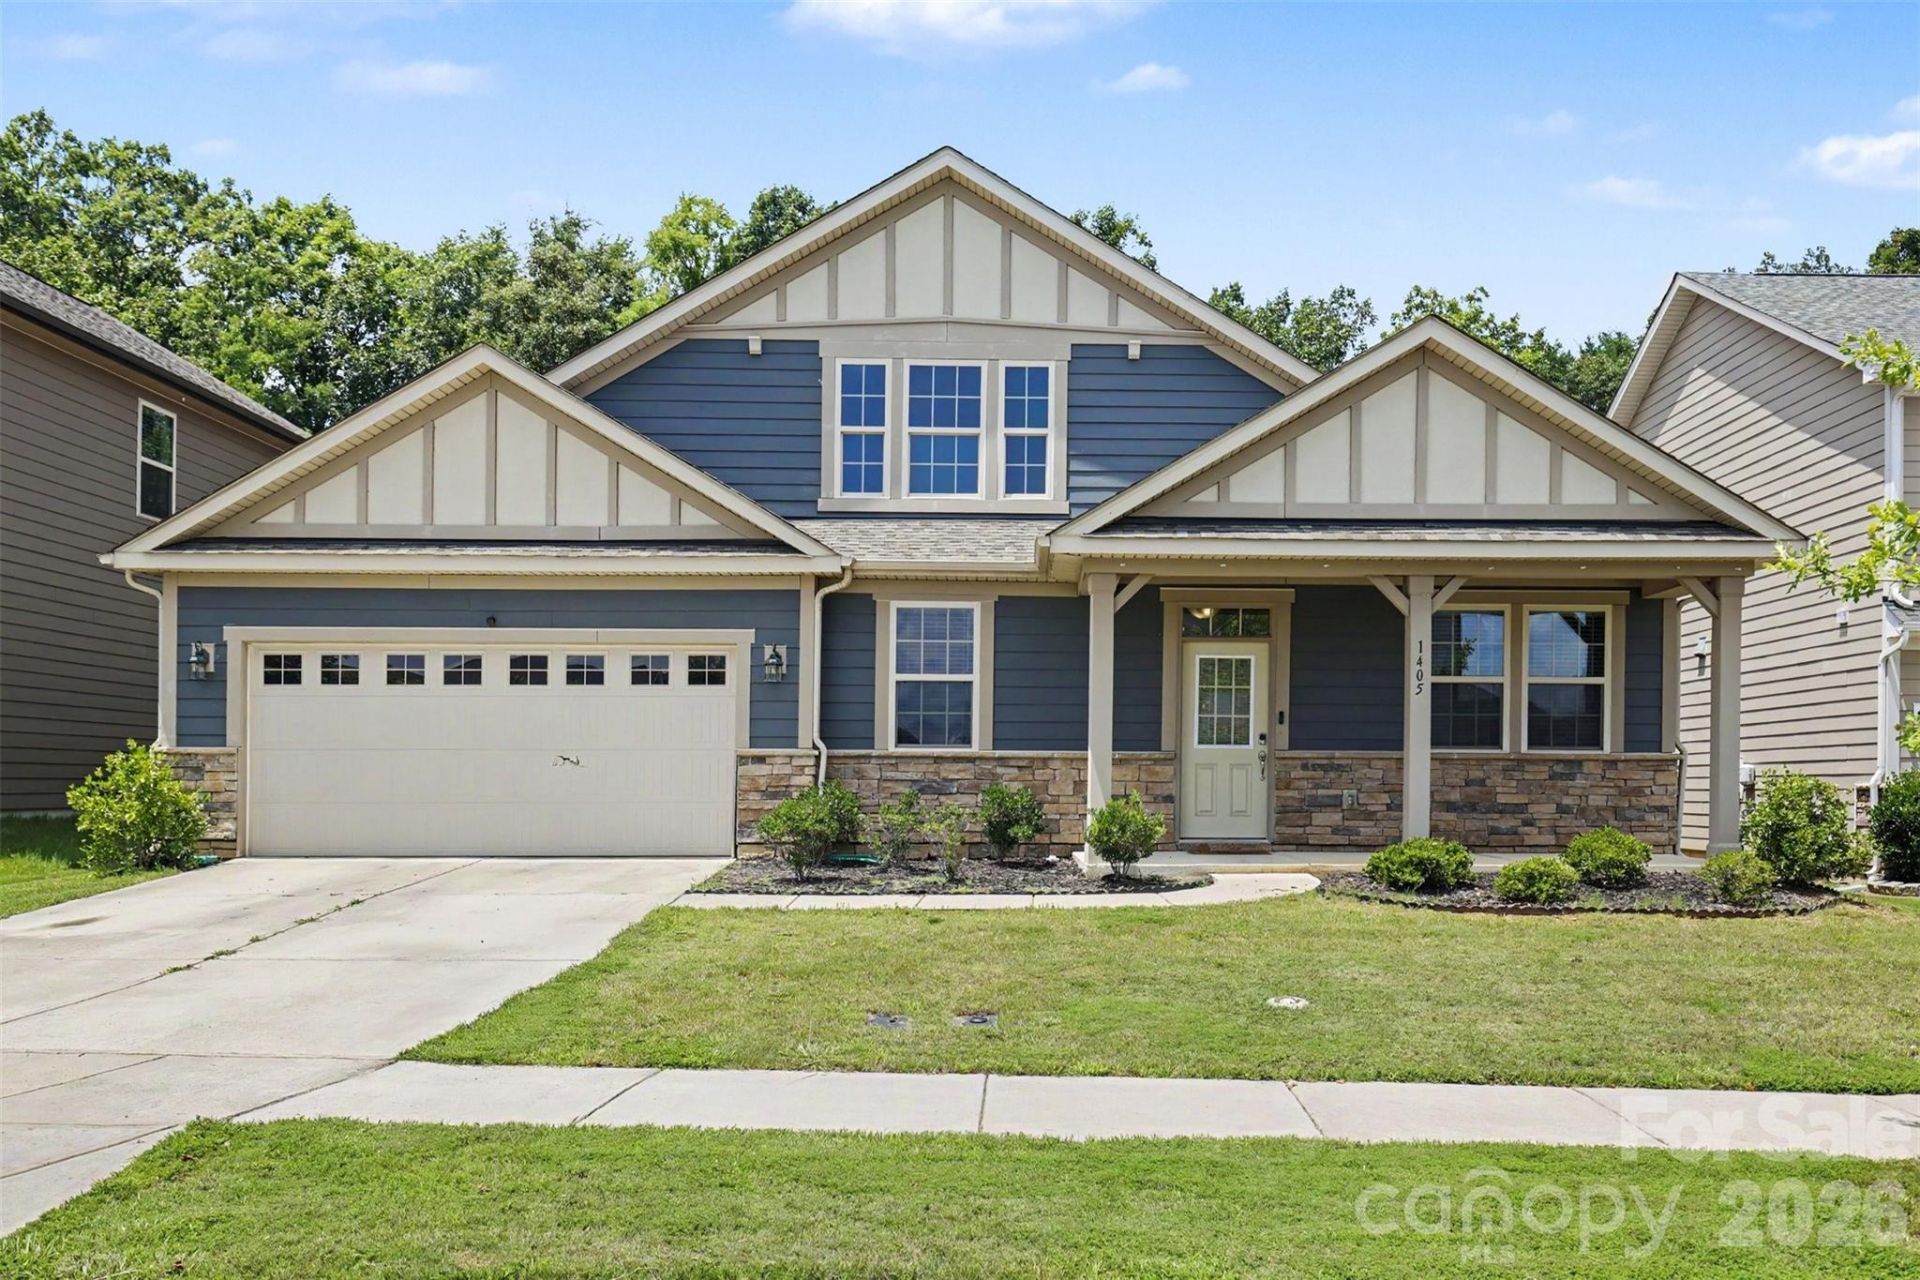
Welcome home to this beautifully maintained ranch in the sought after Braeburn community of Indian Trail. Built in 2020, this home features an open floor plan that's perfect for everyday living and entertaining. A dedicated home office just off the foyer provides the ideal work-from-home space, while the spacious living room with a cozy gas fireplace flows seamlessly into the dining area and gourmet kitchen. The kitchen is a standout with granite countertops, a large center island, gas range, Energy Star appliances, abundant cabinetry, plus pantry for exceptional storage. The private primary suite features tray ceilings, a spa-like bath with dual vanities, oversized walk-in shower, and two large walk-in closets. Two additional bedrooms and a full bath provide comfortable accommodations for family or guests. Step outside to the covered rear patio overlooking a peaceful wooded backdrop with direct access to neighborhood walking trails. Additional highlights include luxury vinyl plank flooring, a convenient drop zone, spacious laundry room with sink, attached two-car garage, and covered front porch. Enjoy resort-style community amenities including a pool, cabana, playground, volleyball court, sidewalks, and green spaces. Conveniently located near shopping, dining, and top-rated Porter Ridge schools + the Monroe bypass getting you into the Charlotte area quickly!
Property Features
Property Type: Residential - Single Family
Garage: 2 car attached
Heating: Forced Air, Natural Gas, Zoned
Home Style: Tudor
Lot Size: 0.17 Acres
Roof Type: Architectural Shingle
Year Built: 2020
Amenities
Attic Stairs Pulldown
Drop Zone
Entrance Foyer
Kitchen Island
Open Floorplan
Pantry
Walk-In Closet(s)
Feature Descriptions
Appliances: Disposal, ENERGY STAR Qualified Dishwasher, ENERGY STAR Qualified Light Fixtures, Gas Range, Gas Water Heater, Microwave, Refrigerator with Ice Maker
Community Features: Cabana, Outdoor Pool, Playground, Sidewalks, Street Lights, Walking Trails
Exterior: Hardboard Siding, Stone
Fireplace: Living Room
Flooring: Carpet, Tile, Vinyl
Foundation: Slab
HOA Fee: $200/ Quarterly
Laundry: Laundry Room, Main Level, Sink
Parcel#: 07-022-128
Parking: Driveway, Attached Garage, Garage Door Opener, Garage Faces Front
Patio/Porch: Covered, Front Porch, Patio, Rear Porch
Security: Carbon Monoxide Detector(s), Smoke Detector(s)
Sewer: Public Sewer
Water: City
Window Features: Insulated Window(s)
Local Schools
High School: Porter Ridge
Middle School: Porter Ridge
Elementary School: Hemby Bridge
Listed By / Shown By
Listed By
Agency Name: Keller Williams Ballantyne Area
Agency Contact: listings@hprea.com
Shown By
Agency Title: Lake Norman Realty
Agency Phone: 704-450-1175

Estimate Your Payment
Estimated Payment
$ 2,666.69 per month $2,528.15 Principal & Interest $0.00 Property Tax (data not provided by mls) $138.54 Homeowner's Insurance
1405 Calder Drive | MLS# 4401073
This single family home located at 1405 Calder Drive , Indian Trail, NC 28079 is currently listed for sale with an asking price of $475,000. This property was built in 2020 and has 3 bedrooms and 2 full baths with 2035 sq. ft. Calder Drive is located in the Braeburn subdivision. Search Braeburn real estate on www.lakenormanrealty.com today.