
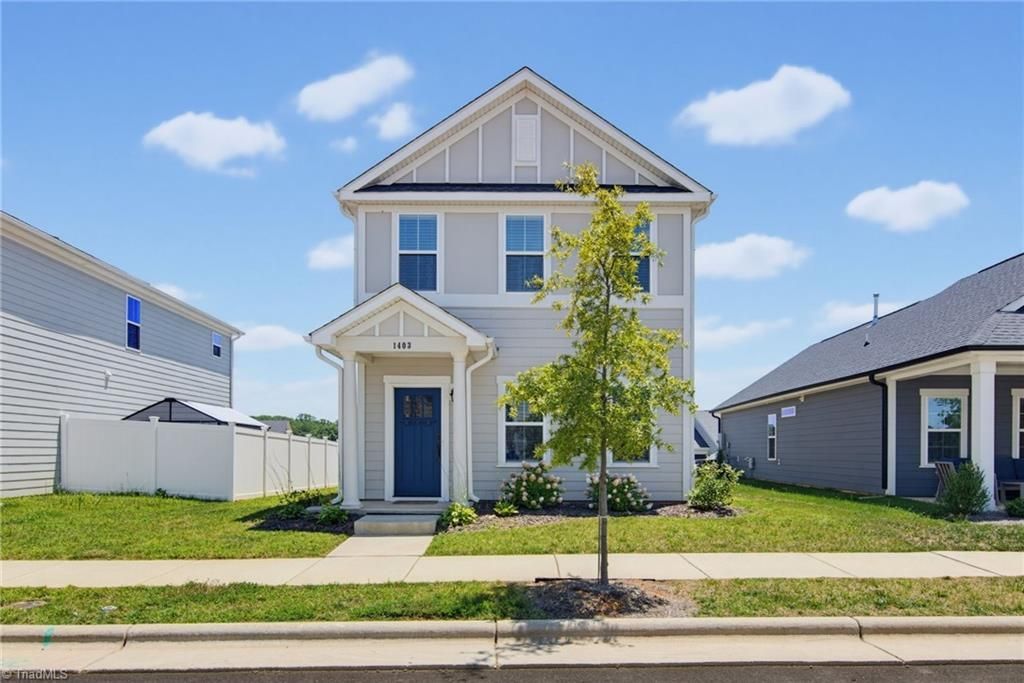
BEDS3
BATHS2 full 1 partial
MLS#1227582
STATUSActive
PROPERTY TYPEResidential - Single Family
SUBDIVISIONWelden Village
Property Description
Beautiful, move-in ready 3-bedroom, 2.5-bathroom home built in 2023 in the highly sought-after Welden Village community! The main level boasts luxury vinyl plank flooring, a seamless open layout, a built-in desk nook, and a gorgeous kitchen featuring shaker cabinets, quartz countertops, a classic subway tile backsplash, stainless steel appliances, and a central island with pendant lighting. Upstairs, discover a spacious primary bedroom suite complete with a double vanity and custom walk-in tile shower, alongside comfortable secondary bedrooms and well-appointed baths. Step outside to enjoy a concrete double driveway and a spacious rear yard. Enjoy unparalleled neighborhood lifestyle amenities, including walking trails, a resort-style pool, a health and wellness center, and the soon-to-be Shops at Welden Village! Schedule your tour today!
Property Features
Property Type: Residential - Single Family
Cooling: Central Air, Heat Pump
Fireplaces: 1
Fuel Type: Natural Gas
Heating: Forced Air, Heat Pump, Natural Gas
Lot Size: 0.09 Acres
Stories: 2.0
Year Built: 2023
Feature Descriptions
Appliance: Dishwasher, Electric Water Heater
Exterior: Vinyl Siding
Fireplace: Living Room
Flooring: Carpet
Foundation: Slab
HOA: Yes
HOA Fee: 137
Interior: Ceiling Fan(s), Kitchen Island, Pantry
Lot Dimensions: 0.09 acre(s)
Sewer: Public Sewer
Swimming Pool: Yes
Total Rooms: 8
Water: Public
Water Heater: Electric
Listed By / Shown By
Listed By
Agency Name: Allen Tate Oak Ridge
Shown By
Agency Title: Lake Norman Realty
Agency Phone: 704-450-1175

Estimate Your Payment
Estimated Payment
$ 2,004.23 per month $1,900.10 Principal & Interest $0.00 Property Tax (data not provided by mls) $104.13 Homeowner's Insurance
1403 Prospect Hill Street | MLS# 1227582
This single family home located at 1403 Prospect Hill Street , Kernersville, NC 27284 is currently listed for sale with an asking price of $357,000. This property was built in 2023 and has 3 bedrooms and 2 full and 1 partial baths. Prospect Hill Street is located in the Welden Village subdivision. Search Welden Village real estate on www.lakenormanrealty.com today.