
BEDS6
BATHS4 full 1 partial
SQUARE FEET5,535
MLS#4383077
STATUSActive
PROPERTY TYPEResidential - Single Family
SUBDIVISIONSkybrook
Property Description
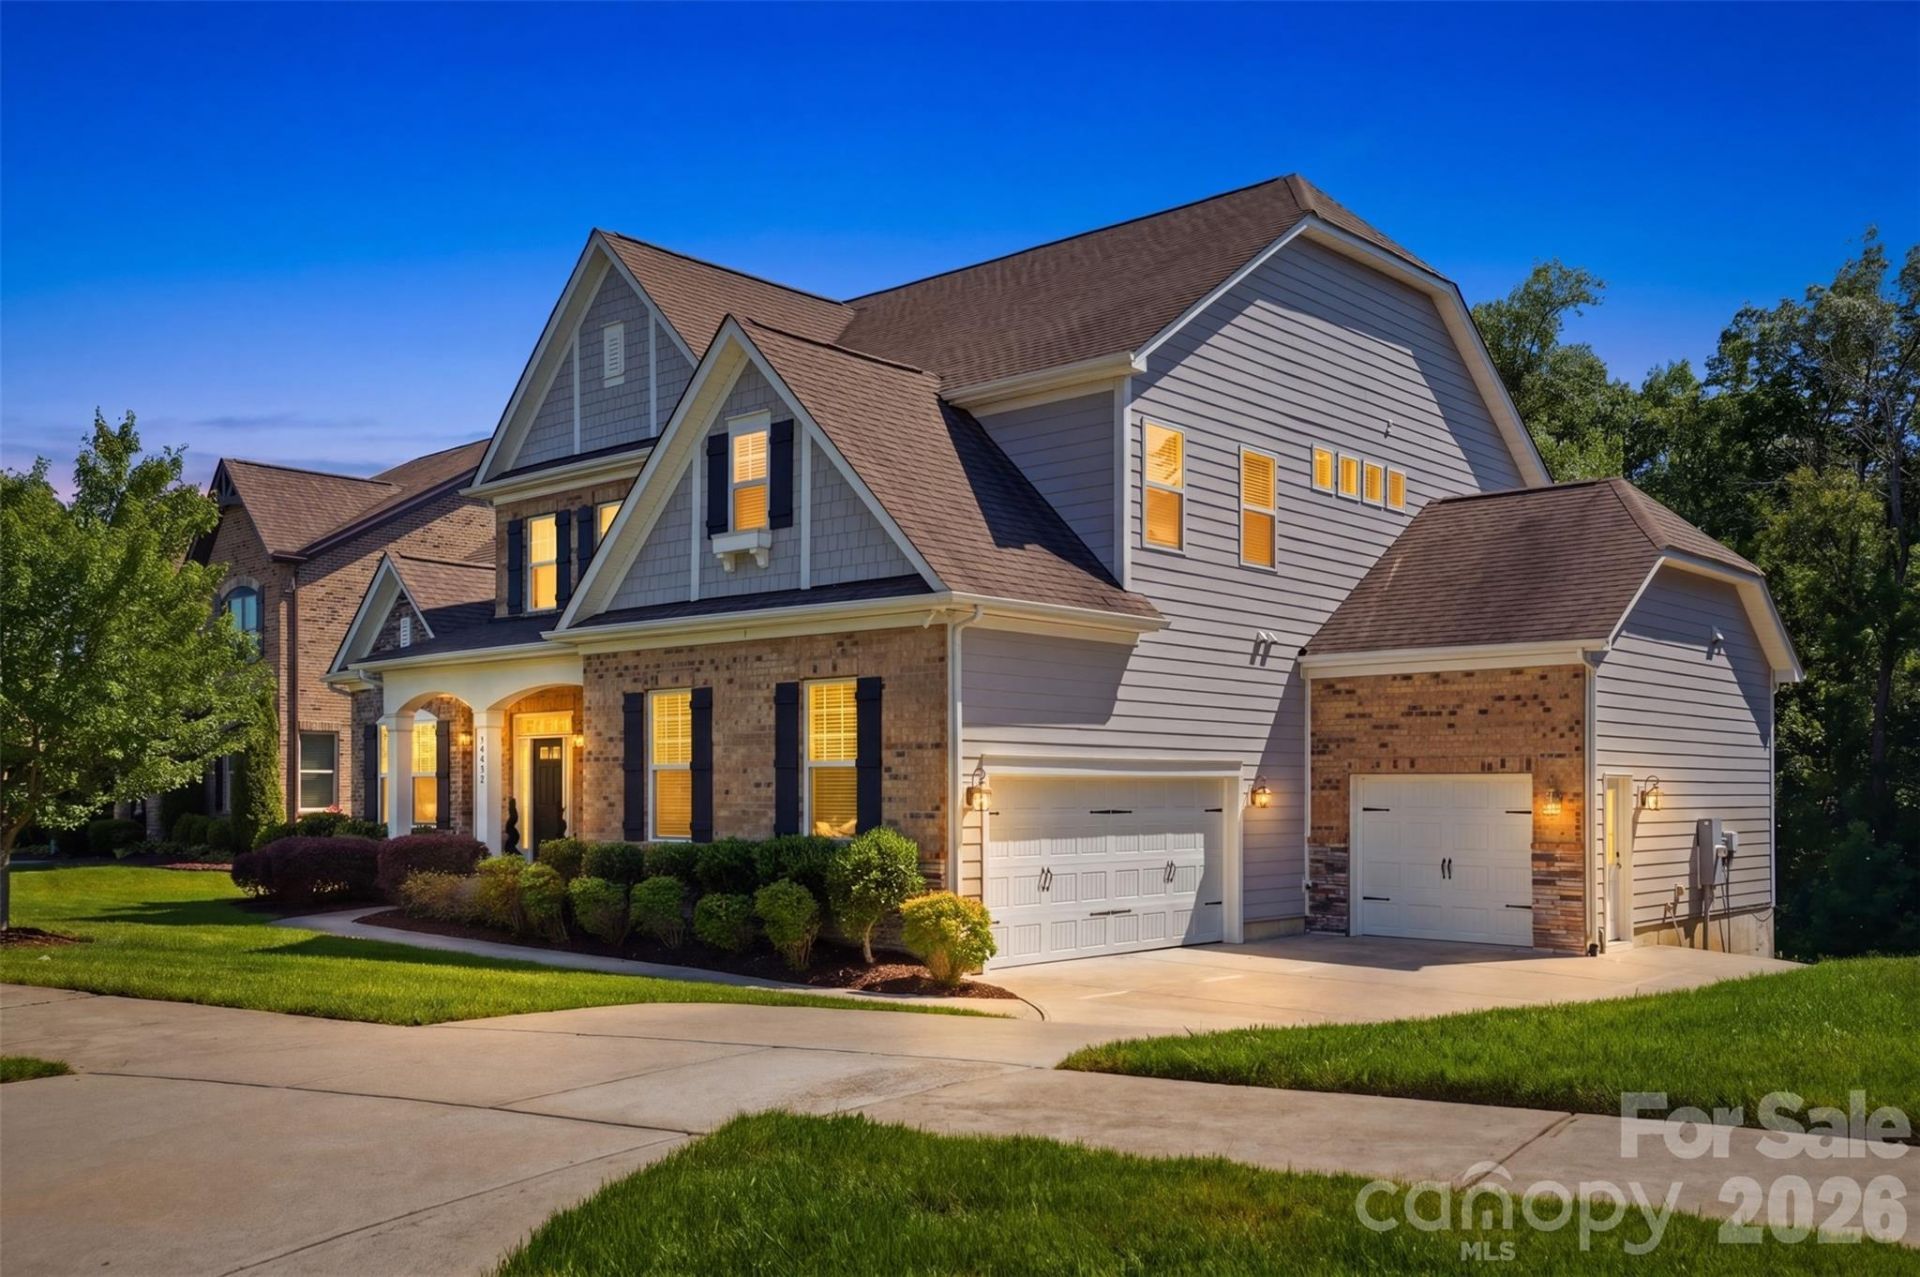
This beautiful single-family home is nestled in the heart of Skybrook, offering a perfect blend of comfort and style. Skybrook has a full golf course, tennis courts, pickleball courts, full basketball court, soccer fields, a pond, walking trails, a driving range, a pool with water slides, and more. Upon entering, you'll be greeted by a formal dining area that can also serve as a cozy office space. The main floor features the spacious primary bedroom, complete with a large walk-in closet and a luxurious master bathroom that boasts dual vanities, a large garden tub, and a beautifully tiled shower. The open-concept living room flows seamlessly into the kitchen and breakfast area, creating an inviting space for family gatherings. The living room is enhanced by a stunning stone gas fireplace, perfect for cozy evenings. Step out onto the back deck, where you can enjoy views of the private backyard, ideal for relaxation or outdoor entertaining. The main floor also includes a large laundry room and a convenient half bath. Heading upstairs, you'll find two well-appointed bedrooms that share a Jack and Jill bathroom. A spacious bonus room with two closets offers endless possibilities, whether as a playroom, bedroom, or a home office. Additionally, there's another bedroom with access to a private full bathroom, providing comfort and privacy for guests. The fully finished basement features an open-concept layout with a full living area, kitchen, and dining space. This level also includes a bedroom with a large walk-in closet and a full bathroom, along with a laundry room for added convenience. For entertainment, the basement boasts a bonus room that can easily be transformed into a movie theater. It's wired with a full sound system and all gas piping is installed to have a gas fireplace in the basement, while the back patio is piped for a gas grill, making it perfect for hosting gatherings. The basement construction has been completed with all permits pulled and signed off by the City. The client went for an industrial/commercial look for the basement however, there is room for the new owners to put their finishing touches on the basement. This home offers a total of 6 generous bedrooms, including the master suite, and a three-car garage for ample storage. The beautifully landscaped backyard, along with the deck and patio area, provides an ideal setting for summer barbecues and outdoor activities. Situated close to downtown Charlotte and Lake Norman, this home offers easy access to everything you need. Don't miss the opportunity to make this house your home! Schedule a showing today and experience all that Skybrook has to offer.
Property Features
Property Type: Residential - Single Family
Basement: Exterior Entry, Finished, Full, Interior Entry, Storage Space, Sump Pump, Walk-Out Access
Basement: Yes
Garage: 3 car attached
Heating: Electric, ENERGY STAR Qualified Equipment, Natural G
Home Style: Traditional
Lot Size: 0.35 Acres
Roof Type: Composition
Year Built: 2017
Amenities
Attic Stairs Pulldown
In-Ground Irrigation
Feature Descriptions
Appliances: Convection Oven, Dishwasher, Disposal, Double Oven, Exhaust Hood, Gas Cooktop, Microwave, Refrigerator with Ice Maker
Community Features: Fitness Center, Game Court, Golf, Outdoor Pool, Pickleball, Picnic Area, Playground, Pond, Recreation Area, Sidewalks, Street Lights, Tennis Court(s), Walking Trails
Days on Site: 52
Exterior: Fiber Cement, Stone Veneer
Fireplace: Gas, Gas Log, Great Room, Other - See Remarks
Flooring: Carpet, Vinyl, Wood
Foundation: Basement
HOA Fee: $685/ Annually
Laundry: Electric Dryer Hookup, In Basement, Utility Room, Inside, Laundry Room, Main Level, Multiple Locations, Washer Hookup
Lot: Private, Wooded
Parcel#: 021-245-03
Parking: Attached Garage, Garage Faces Side
Patio/Porch: Rear Porch
Security: Carbon Monoxide Detector(s), Security System, Smoke Detector(s)
Security: yes
Sewer: Public Sewer
Utilities: Cable Available, Electricity Connected, Fiber Optics, Natural Gas
Water: City
Window Features: Insulated Window(s)
Local Schools
High School: North Mecklenburg
Middle School: J.M. Alexander
Elementary School: Blythe
Listed By / Shown By
Listed By
Agency Name: EXP Realty LLC Mooresville
Agency Contact: kaci@sunflowerrealtygroup.com
Shown By
Agency Title: Lake Norman Realty
Agency Phone: 704-450-1175

Estimate Your Payment
Estimated Payment
$ 5,894.79 per month $5,588.54 Principal & Interest $0.00 Property Tax (data not provided by mls) $306.25 Homeowner's Insurance
14022 Salem Ridge Road | MLS# 4383077
This single family home located at 14022 Salem Ridge Road, Huntersville, NC 28078 is currently listed for sale with an asking price of $1,050,000. This property was built in 2017 and has 6 bedrooms and 4 full and 1 partial baths with 5535 sq. ft. Salem Ridge Road is located in the Skybrook subdivision. Search Skybrook real estate on www.lakenormanrealty.com today.