
BEDS4
BATHS3 full 1 partial
SQUARE FEET3,220
MLS#4406440
STATUSActive
PROPERTY TYPEResidential - Single Family
SUBDIVISIONJackson Ridge
Property Description
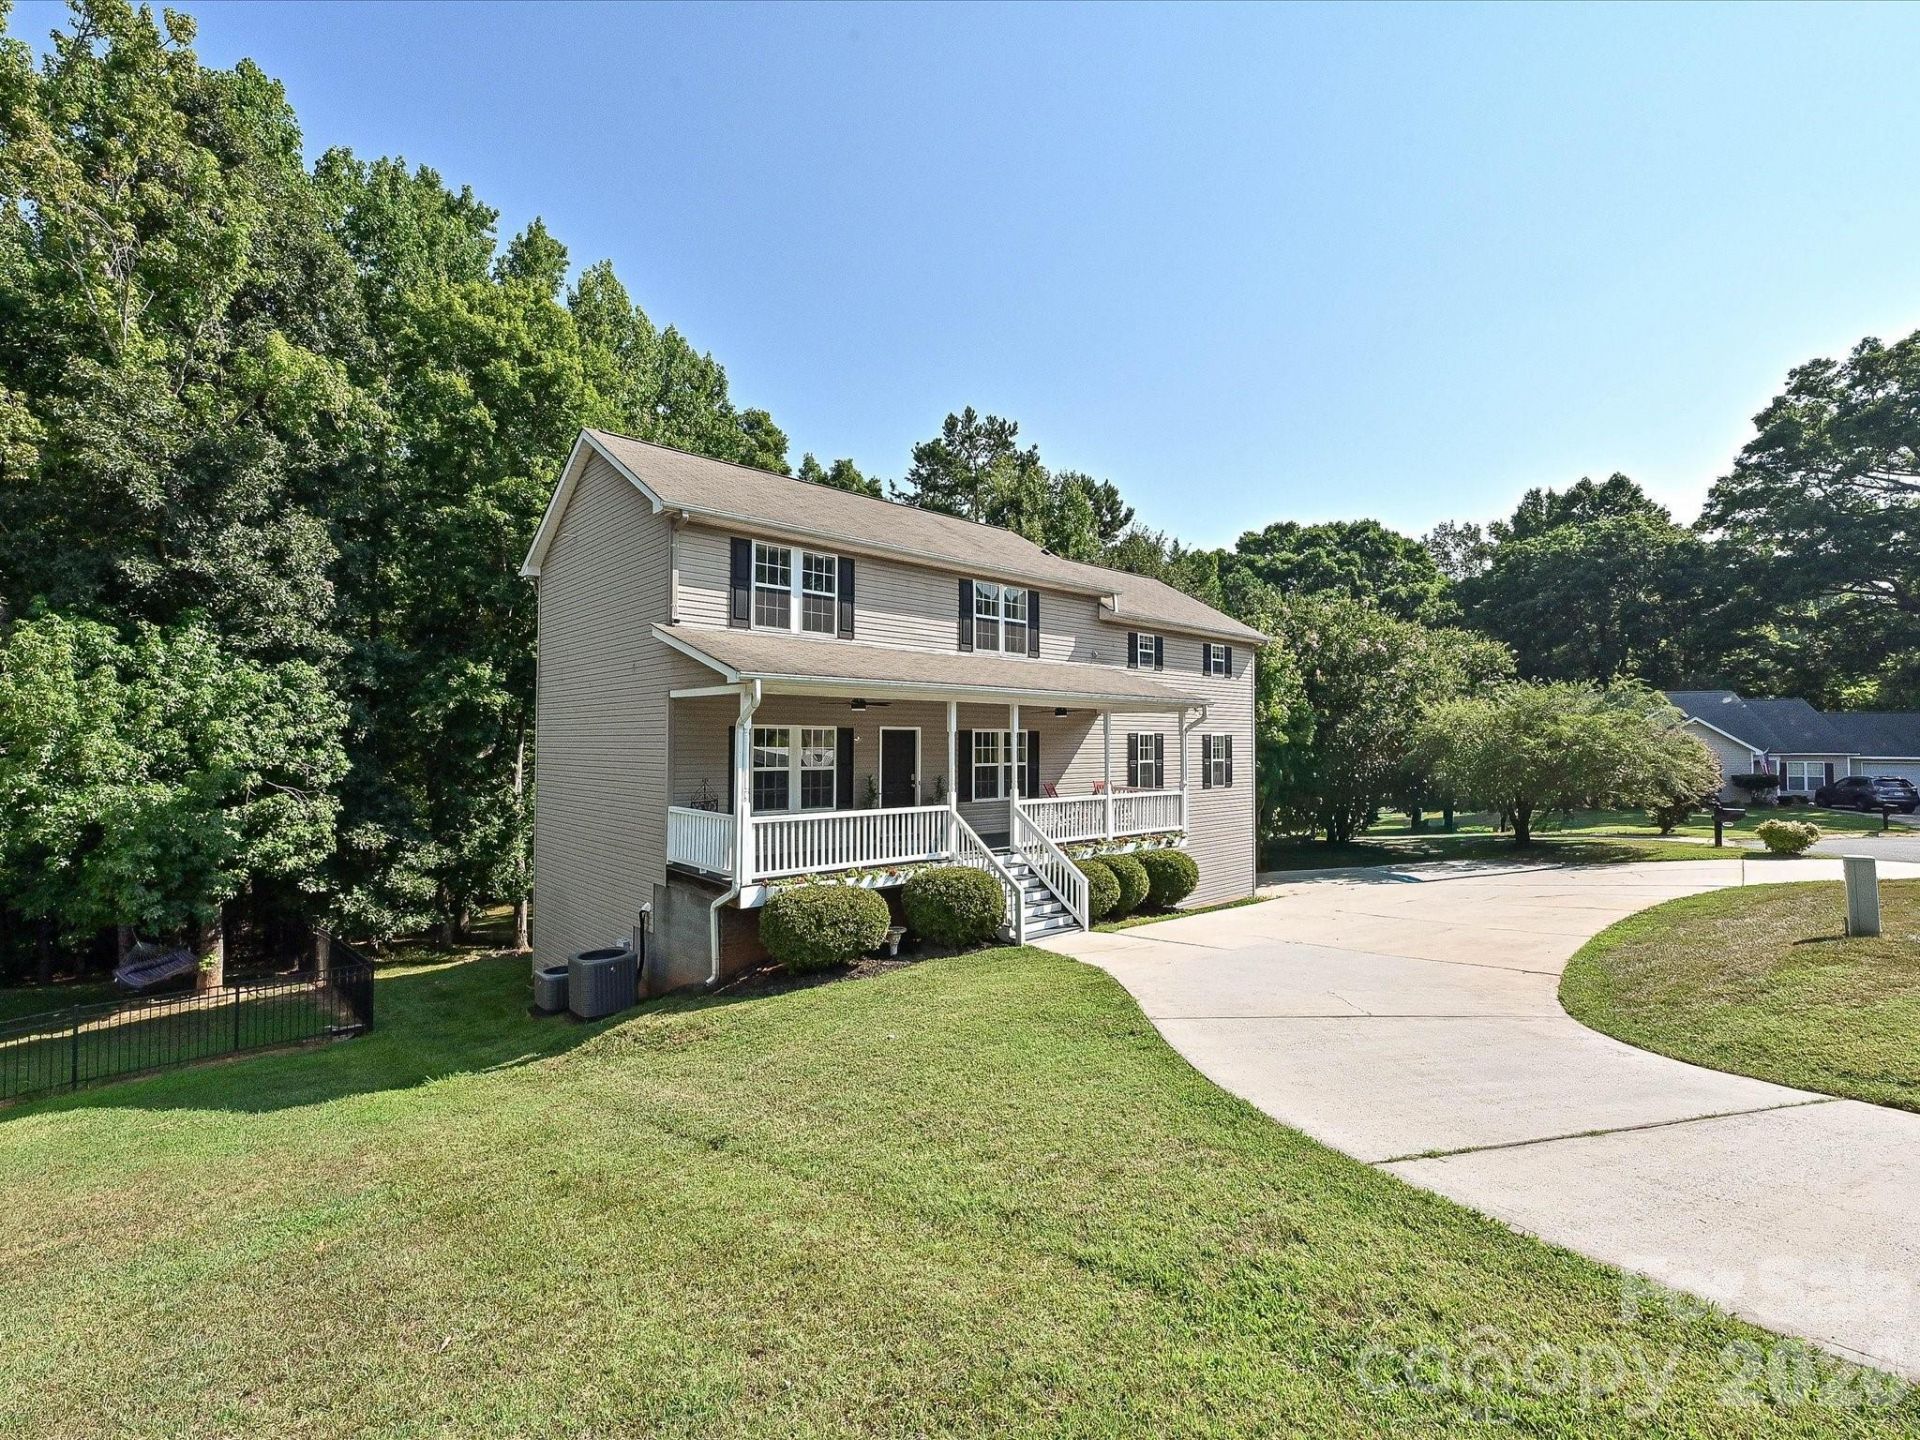
Nestled on a quiet double cul-de-sac, Jackson Ridge is a short walk from historic downtown Waxhaw. This established neighborhood offers peaceful living with a welcoming sense of community. Friendly neighbors and a warm atmosphere make it a place people love to call home. This beautifully maintained home features a spacious deck that overlooks a large tree lined backyard offering privacy, comfort, and a relaxing natural setting. Sought after first floor primary suite, with 3 additional spacious bedrooms upstairs, with a large and finished basement. Did we mention the abundant storage? That along with many recent updates truly makes this home move - in ready.
Property Features
Property Type: Residential - Single Family
Basement: Basement Garage Door, Bath/Stubbed, Finished, Interior Entry, Storage Space, Walk-Out Access, Walk-Up Access
Basement: Yes
Garage: 2 car attached
Heating: Forced Air
Lot Size: 0.71 Acres
Roof Type: Architectural Shingle
Year Built: 2006
Amenities
Attic Stairs Pulldown
Cable Prewire
Open Floorplan
Pantry
Walk-In Closet(s)
Fire Pit
Feature Descriptions
Appliances: Convection Microwave, Convection Oven, Dishwasher, Electric Oven, Electric Range, Electric Water Heater, ENERGY STAR Qualified Refrigerator, Filtration System, Microwave, Refrigerator with Ice Maker
Community Features: Sidewalks
Days on Site: 4
Exterior: Vinyl
Flooring: Carpet, Laminate, Stone, Tile
Foundation: Basement
Laundry: Laundry Room, Upper Level
Lot: Wooded
Other Structures: Outbuilding, Shed(s)
Parcel#: 05-115-058-L
Parking: Basement, Circular Driveway, Driveway, Attached Garage, Garage Faces Side, Keypad Entry
Patio/Porch: Deck, Front Porch
Security: Smoke Detector(s)
Sewer: County Sewer
Water: County Water
Local Schools
High School: Parkwood
Middle School: Parkwood
Elementary School: Waxhaw
Listed By / Shown By
Listed By
Agency Name: Keller Williams Ballantyne Area
Agency Contact: speakmanti@gmail.com
Shown By
Agency Title: Lake Norman Realty
Agency Phone: 704-450-1175

Estimate Your Payment
Estimated Payment
$ 3,127.05 per month $2,964.59 Principal & Interest $0.00 Property Tax (data not provided by mls) $162.46 Homeowner's Insurance
1401 Wall Street | MLS# 4406440
This single family home located at 1401 Wall Street, Waxhaw, NC 28173 is currently listed for sale with an asking price of $557,000. This property was built in 2006 and has 4 bedrooms and 3 full and 1 partial baths with 3220 sq. ft. Wall Street is located in the Jackson Ridge subdivision. Search Jackson Ridge real estate on www.lakenormanrealty.com today.