
BEDS3
BATHS2 full
MLS#1234423
STATUSActive
PROPERTY TYPEResidential - Single Family
SUBDIVISIONStone Mill Village
Property Description
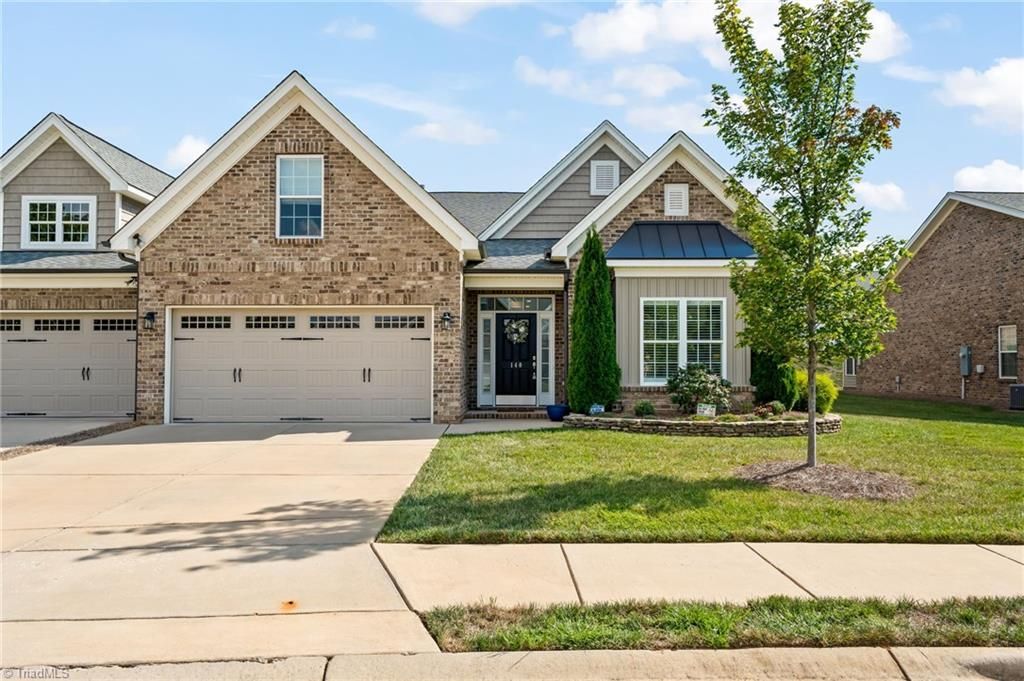
Welcome to effortless living in lovely Stone Mill Village! From the moment you enter, 9-foot ceilings and sleek, low-maintenance LVP flooring create a bright, inviting space. The main level features a cozy Great Room centered around a handsome stone fireplace with gas logs, alongside a cook???s kitchen outfitted with stainless steel appliances, granite countertops, a subway tile backsplash, and abundant cabinetry. A light-filled dining area sits right off the kitchen, while the main-level laundry room is conveniently situated just off the garage. Relax in the sun-drenched sunroom, where floor-to-ceiling windows look out to a private, fully fenced brick-paved patio???the ideal spot for morning coffee or afternoon reading. The main floor offers three bedrooms, one of which is currently used as a home office. Upstairs, discover a spacious bonus room serving as a flexible guest room or media lounge. Motivated sellers make this move-in-ready gem an incredible opportunity!
Property Features
Property Type: Residential - Single Family
Cooling: Central Air
Fenced: Yes
Fireplaces: 1
Fuel Type: Natural Gas
Garage: 2
Garage: Attached Carport, Front Load Garage
Heating: Forced Air, Natural Gas
Home Style: Transitional
Lot Size: 0.15 Acres
Stories: 1.0
Year Built: 2019
Feature Descriptions
Appliance: Microwave, Dishwasher, Disposal, Free-Standing Range, Gas Water Heater
Attic: Pulldown Stairs
Days on Site: 1
Exterior: Brick, Vinyl Siding
Fireplace: Gas Log, Great Room
Flooring: Carpet, Vinyl
Foundation: Slab
HOA: Yes
HOA Fee: 210
Interior: Dead Bolt(s), Separate Shower, Solid Surface Counter
Lot: City Lot, Level
Lot Dimensions: 0.15 acre(s)
Sewer: Public Sewer
Total Rooms: 9
Water: Public
Water Heater: Gas
Listed By / Shown By
Listed By
Agency Name: Coldwell Banker Advantage
Shown By
Agency Title: Lake Norman Realty
Agency Phone: 704-450-1175

Estimate Your Payment
Estimated Payment
$ 2,240.02 per month $2,123.65 Principal & Interest $0.00 Property Tax (data not provided by mls) $116.38 Homeowner's Insurance
140 Windmill Trail | MLS# 1234423
This single family home located at 140 Windmill Trail, High Point, NC 27265 is currently listed for sale with an asking price of $399,000. This property was built in 2019 and has 3 bedrooms and 2 full baths. Windmill Trail is located in the Stone Mill Village subdivision. Search Stone Mill Village real estate on www.lakenormanrealty.com today.