
BEDS4
BATHS3 full 1 partial
SQUARE FEET3,060
MLS#4407159
STATUSActive
PROPERTY TYPEResidential - Single Family
SUBDIVISIONMountain View
Property Description
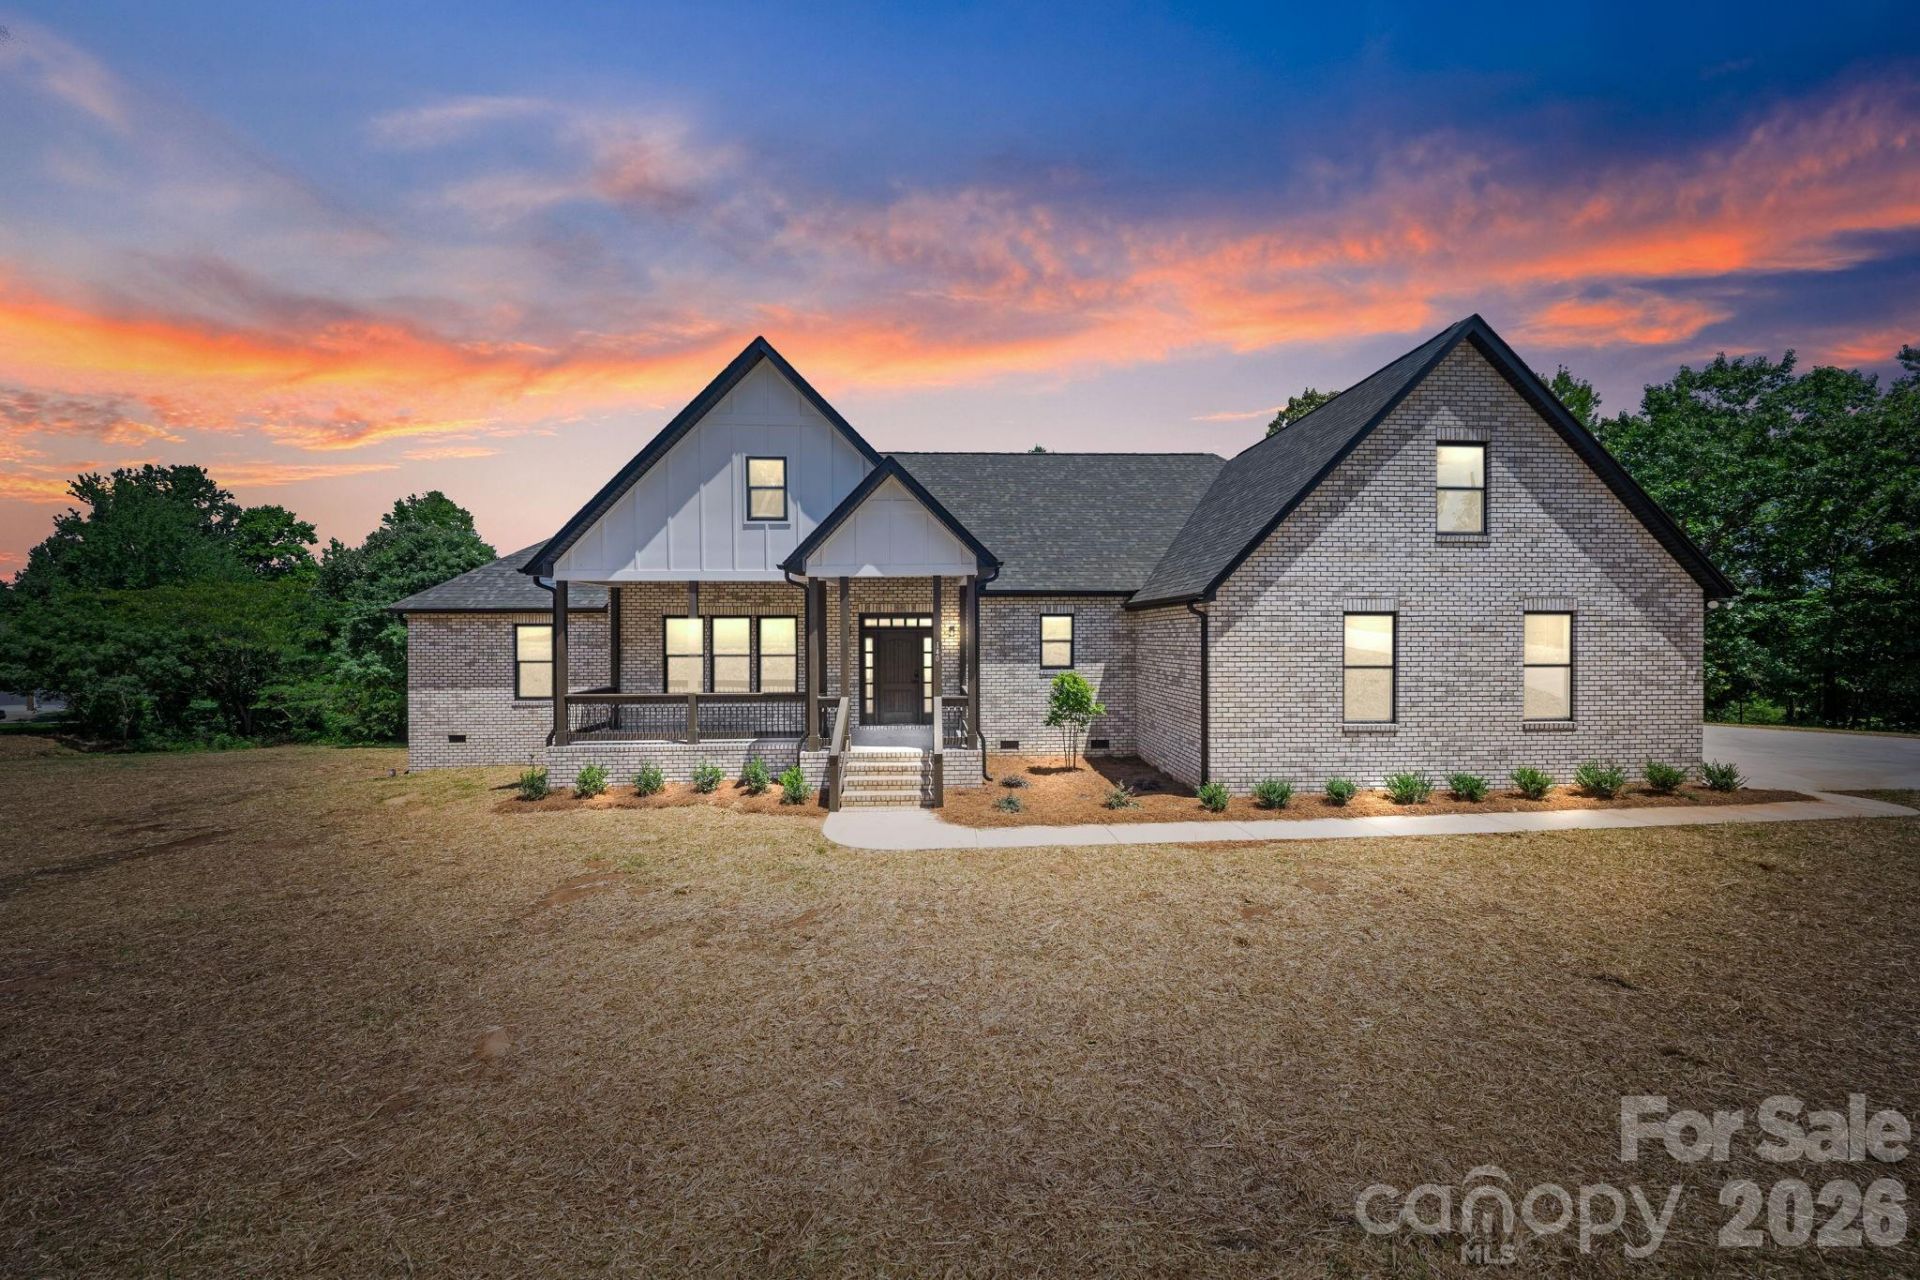
Welcome home to this stunning brand-new 4-bedroom, 3.5-bath all-brick home situated on a spacious 0.8-acre lot in a desirable community with no HOA and the option to purchase the additional 2 lots behind the home. Thoughtfully designed with an open-concept floor plan, this home offers the perfect blend of style, comfort, and functionality. The expansive living area flows seamlessly into the kitchen and dining space, creating an ideal setting for both everyday living and entertaining. The well-appointed primary suite provides a private retreat, while the additional bedrooms and bathrooms offer plenty of space for family and guests. A large bonus room adds incredible versatility and can easily serve as a media room, home office, playroom, or fitness space to fit your lifestyle. Outside, the generous lot provides endless possibilities for outdoor entertaining, gardening, or simply enjoying the extra privacy and space. With timeless all-brick construction, modern finishes, a spacious layout, and the freedom of no HOA restrictions, this exceptional new construction home is ready to welcome its first owners. Don't miss the opportunity to make it yours!
Property Features
Property Type: Residential - Single Family
Garage: 3 car attached
Heating: Heat Pump
Lot Size: 0.80 Acres
Year Built: 2026
Feature Descriptions
Appliances: Dishwasher, Electric Oven
Days on Site: 1
Exterior: Brick Full
Foundation: Crawl Space
Laundry: Laundry Room, Main Level
Parcel#: 5677-09-06-0226
Parking: Driveway, Attached Garage
Sewer: Private Sewer
Water: City
Local Schools
High School: Unspecified
Middle School: Unspecified
Elementary School: Unspecified
Listed By / Shown By
Listed By
Agency Name: Premier Real Estate Team Inc.
Agency Contact: premierrealestate97@gmail.com
Shown By
Agency Title: Lake Norman Realty
Agency Phone: 704-450-1175

Estimate Your Payment
Estimated Payment
$ 4,210.00 per month $3,991.28 Principal & Interest $0.00 Property Tax (data not provided by mls) $218.72 Homeowner's Insurance
140 Ridgeline Drive | MLS# 4407159
This single family home located at 140 Ridgeline Drive , Salisbury, NC 28146 is currently listed for sale with an asking price of $749,900. This property was built in 2026 and has 4 bedrooms and 3 full and 1 partial baths with 3060 sq. ft. Ridgeline Drive is located in the Mountain View subdivision. Search Mountain View real estate on www.lakenormanrealty.com today.