
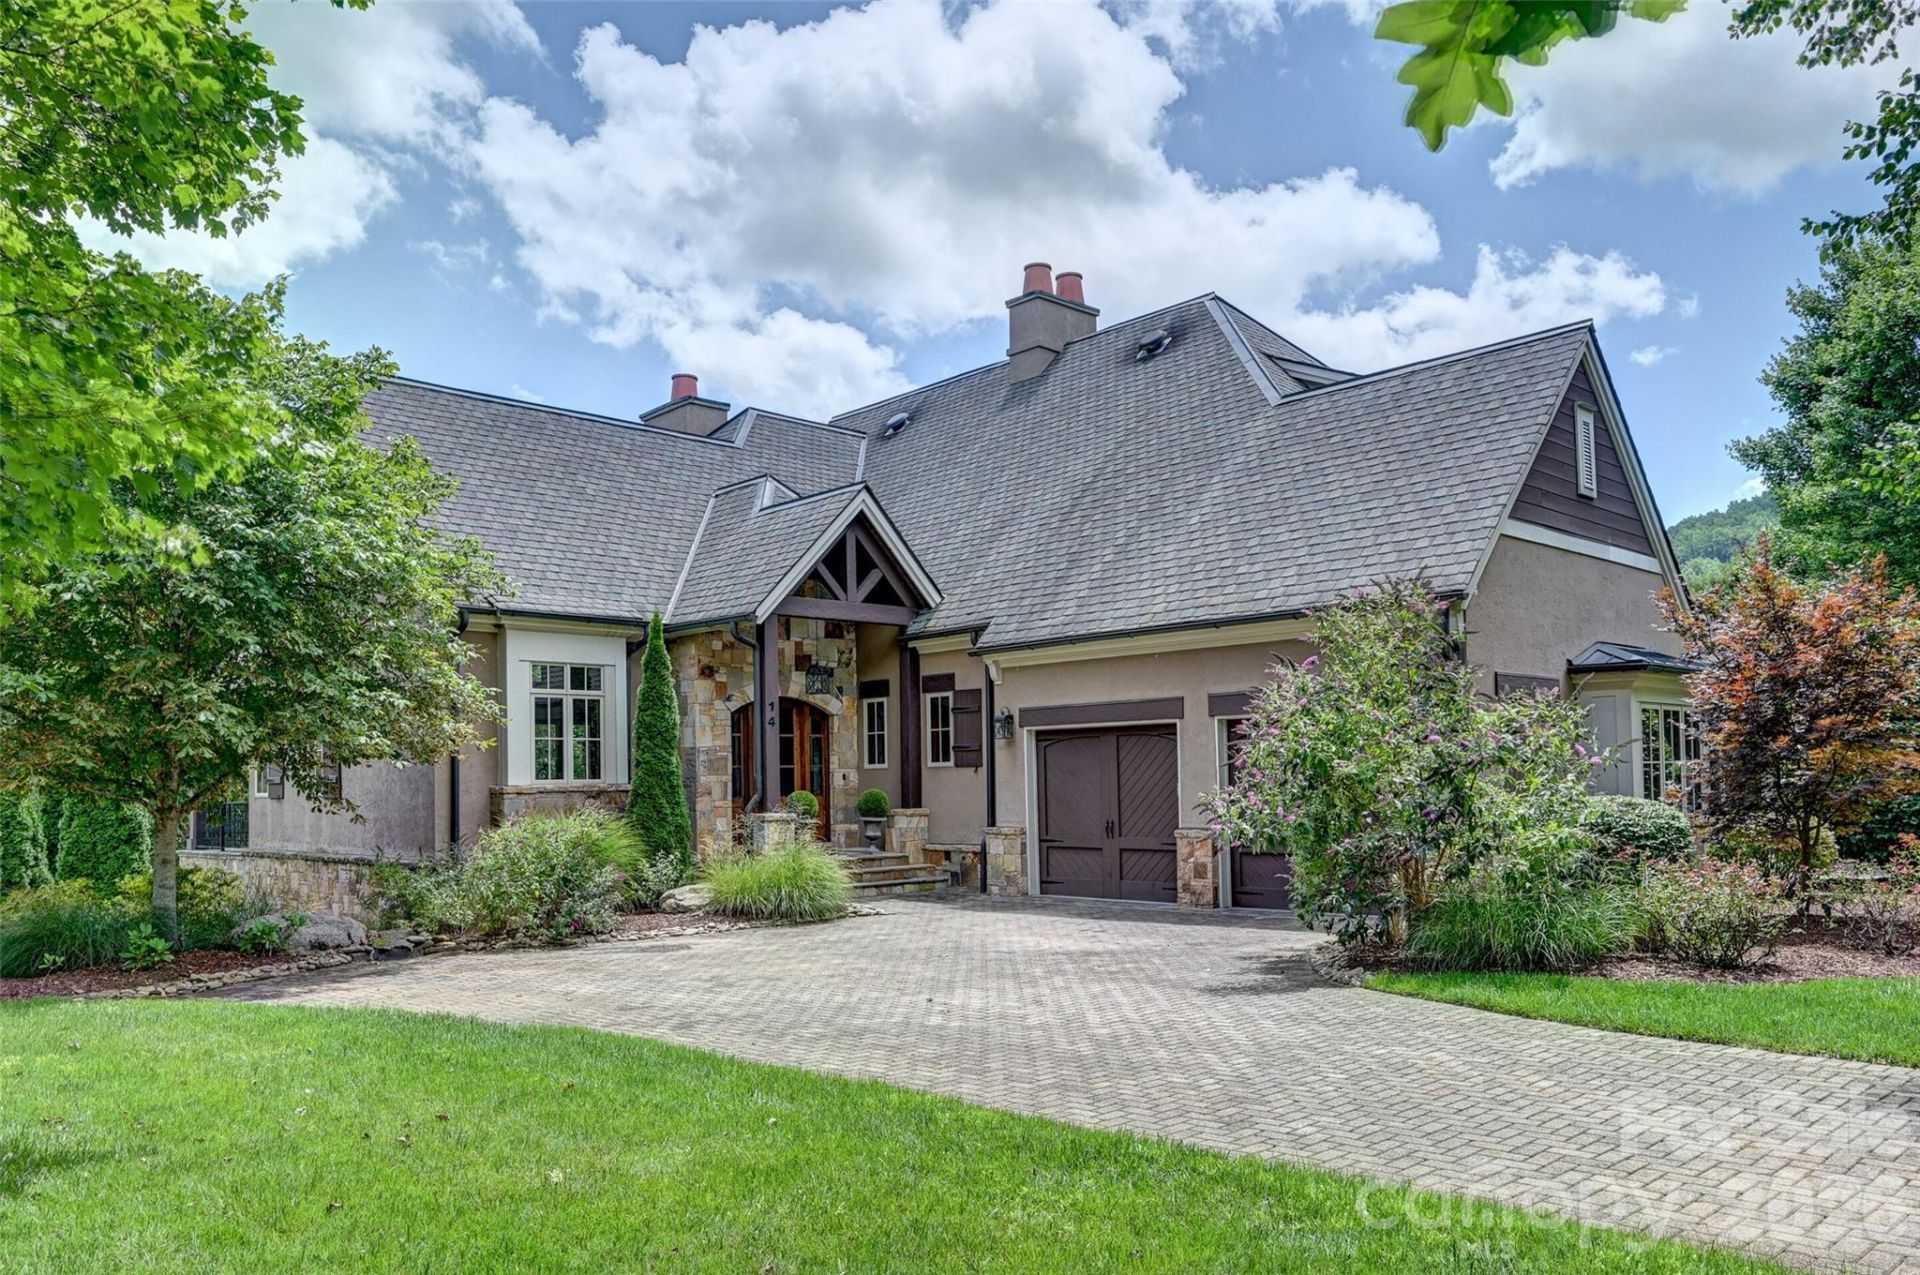
BEDS3
BATHS3 full 1 partial
SQUARE FEET3,147
MLS#4385828
STATUSActive
PROPERTY TYPEResidential - Townhouse
SUBDIVISIONThe Cliffs at Walnut Cove
Property Description
Located within the sought-after Meadow Townhome enclave of The Cliffs at Walnut Cove, this beautifully maintained 3-bedroom, 3.5-bath residence offers a highly desirable floor plan featuring main-level living and a walk-out lower level, thoughtfully designed for both comfort and functionality. The main level opens to a spacious covered porch, creating a seamless connection to the peaceful natural surroundings and offering the perfect place to relax and enjoy the mountain air throughout the seasons. Downstairs, the walk-out lower level provides additional guest accommodations along with flexible living and entertaining space with direct outdoor access.Enjoy the convenience of low-maintenance living just moments from Walnut Cove's acclaimed golf, wellness, dining, and club amenities, all within Asheville's premier gated golf and wellness community. A Club Membership is available for purchase, granting access to all seven Cliffs communities.
Property Features
Property Type: Residential - Townhouse
Basement: Walk-Out Access
Basement: Yes
Garage: 2 car attached
Heating: Natural Gas
Lot Size: 0.29 Acres
Roof Type: Architectural Shingle
Year Built: 2006
Amenities
Kitchen Island
Open Floorplan
Pantry
Storage
Walk-In Closet(s)
Walk-In Pantry
Feature Descriptions
Appliances: Dishwasher, Gas Range
Days on Site: 1
Exterior: Hard Stucco, Stone, Wood
Fireplace: Gas
Flooring: Wood
Foundation: Basement
HOA Fee: $3525/ Annually
Laundry: Laundry Room, Main Level
Lot: Pond(s), Wooded, Waterfall - Artificial
Parcel#: 9624-60-6352-00000
Parking: Driveway, Attached Garage, Garage Faces Side
Patio/Porch: Balcony, Patio, Porch, Rear Porch
Pets Allowed: Yes, Cats OK, Dogs OK
Sewer: Public Sewer
Utilities: Natural Gas, Underground Utilities
Water: City
Local Schools
High School: T.C. Roberson
Middle School: Valley Springs
Elementary School: Avery's Creek/Koontz
Listed By / Shown By
Listed By
Agency Name: The Cliffs
Agency Contact: vroser@cliffsliving.com
Shown By
Agency Title: Lake Norman Realty
Agency Phone: 704-450-1175

Estimate Your Payment
Estimated Payment
$ 8,224.64 per month $7,797.35 Principal & Interest $0.00 Property Tax (data not provided by mls) $427.29 Homeowner's Insurance
14 Foxbridge Way, Unit 34A | MLS# 4385828
This townhouse located at 14 Foxbridge Way, Unit 34A, Arden, NC 28704 is currently listed for sale with an asking price of $1,465,000. This property was built in 2006 and has 3 bedrooms and 3 full and 1 partial baths with 3147 sq. ft. Foxbridge Way, Unit 34A is located in the The Cliffs at Walnut Cove subdivision. Search The Cliffs At Walnut Cove real estate on www.lakenormanrealty.com today.