
BEDS3
BATHS2 full
SQUARE FEET1,744
MLS#4420399
STATUSActive
PROPERTY TYPEResidential - Single Family
SUBDIVISIONSt Andrews
Property Description
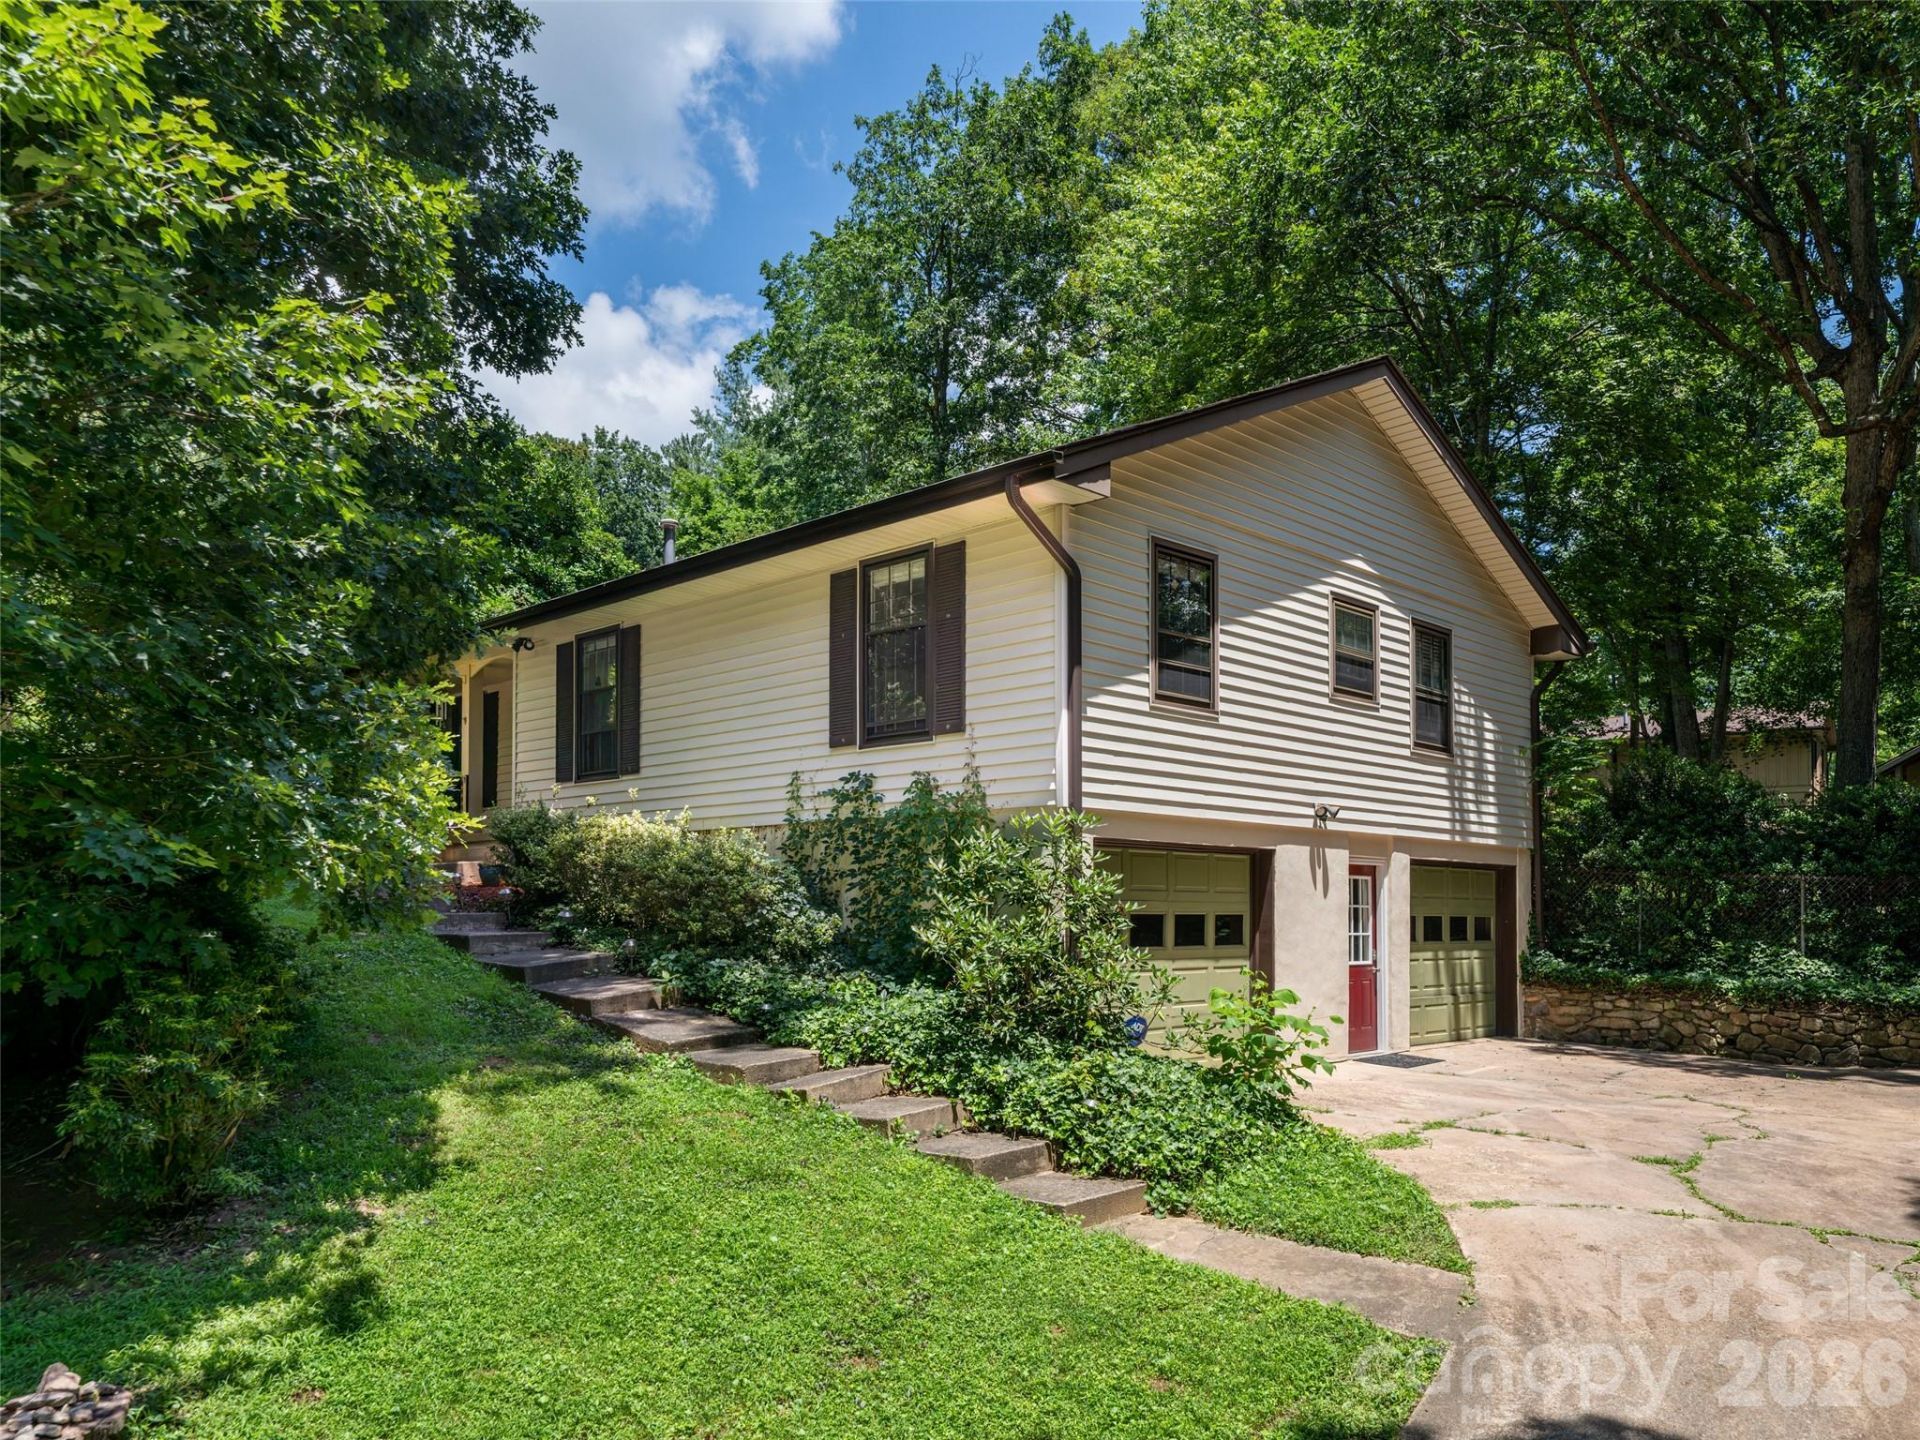
Nestled in Arden's sought-after St. Andrews neighborhood, this charming residence offers a perfect blend of modern comfort and natural serenity. Situated on a quiet cul-de-sac, the property enjoys direct convenience to outdoor recreation, located just a short five-minute walk from the Collier Cove Nature Preserve trailhead. Main level living showcases rich bamboo flooring and a bright, open flow throughout the primary living areas. The updated kitchen features a spacious, modernized kitchen that opens to a light-filled, four-season sunroom ideal for relaxed mornings. A large back deck overlooks a fully fenced backyard shaded by mature maple trees, providing a private retreat for gatherings and pets. An expansive basement with conditioned space, offering versatile potential for a home office, recreation room, or additional storage. Don't miss this opportunity positioned within the Glen Arden school district and just minutes from Whole Foods, Gerber Village, Jake Rusher Park and all that South Asheville has to offer!
Property Features
Property Type: Residential - Single Family
Basement: Yes
Basement: Basement Garage Door, Basement Shop, Unfinished, Walk-Out Access, Walk-Up Access
Garage: 2 car attached
Heating: Central, Forced Air, Natural Gas
Home Style: Traditional
Lot Size: 0.38 Acres
Year Built: 1974
Feature Descriptions
Appliances: Dishwasher, Disposal, Electric Oven, Electric Range, Exhaust Hood, Gas Water Heater, Microwave
Days on Site: 4
Exterior: Block, Vinyl
Fireplace: Living Room, Wood Burning
Foundation: Basement
Laundry: In Basement
Parcel#: 9654-89-5126-00000
Parking: Driveway, Attached Garage
Sewer: Septic Installed
Utilities: Cable Available, Natural Gas
Water: City
Local Schools
High School: T.C. Roberson
Middle School: Valley Springs
Elementary School: Glen Arden/Koontz
Listed By / Shown By
Listed By
Agency Name: Howard Hanna Beverly-Hanks Fletcher
Agency Contact: nancy.witek@allentate.com
Shown By
Agency Title: Lake Norman Realty
Agency Phone: 704-450-1175

Estimate Your Payment
Estimated Payment
$ 2,778.97 per month $2,634.60 Principal & Interest $0.00 Property Tax (data not provided by mls) $144.38 Homeowner's Insurance
14 Forest Ridge Drive | MLS# 4420399
This single family home located at 14 Forest Ridge Drive, Arden, NC 28704 is currently listed for sale with an asking price of $495,000. This property was built in 1974 and has 3 bedrooms and 2 full baths with 1744 sq. ft. Forest Ridge Drive is located in the St Andrews subdivision. Search St Andrews real estate on www.lakenormanrealty.com today.