
BEDS3
BATHS2 full 1 partial
MLS#1228588
STATUSActive
PROPERTY TYPEResidential - Single Family
SUBDIVISIONLake Jeanette - Checkerberry Square
Property Description
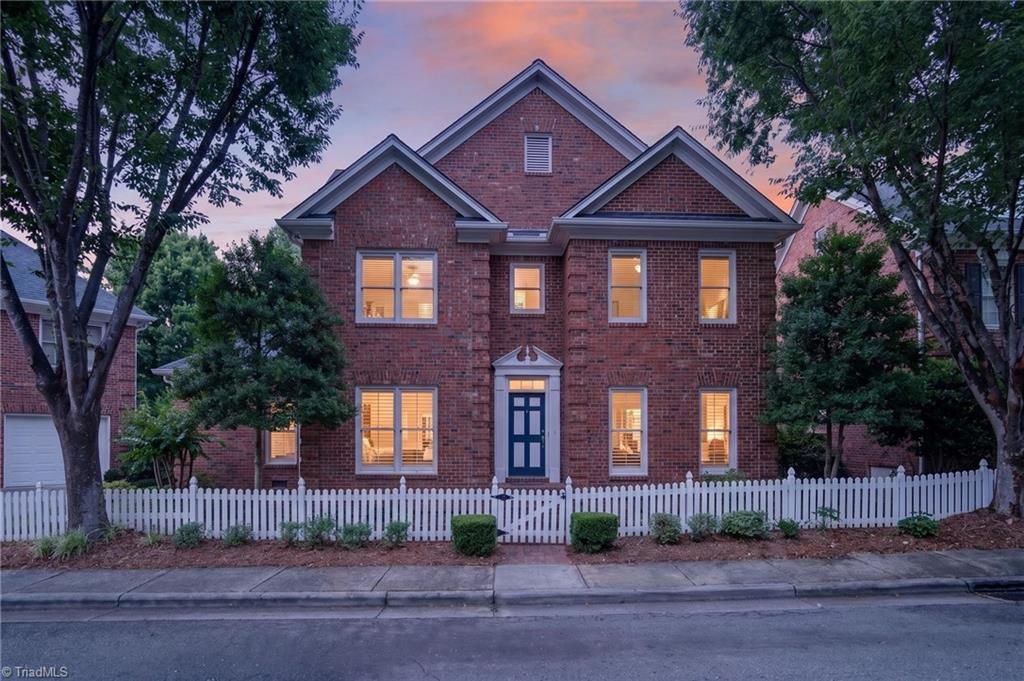
Beautifully positioned on a park-like square in Lake Jeanette, this classic brick home pairs an exceptional setting with 3,123 square feet of spacious, well-crafted living. Hardwood floors, plantation shutters, detailed millwork and natural light enhance the main level, featuring a private study, formal dining room, two-story living room with fireplace and built-ins, and a generous primary suite with two walk-in closets. The kitchen offers abundant cabinetry, an island with gas cooktop, double ovens, pantry and breakfast area. Upstairs are two bedrooms, a full bath, open loft and two flexible bonus spaces for media, recreation, work or hobbies. Enjoy the rear deck, mature landscaping, picket fence, attached garage and a low-maintenance lifestyle with Checkerberry Square-area maintenance. Lake Jeanette amenities include swim, tennis and pickleball facilities. Roof replaced in 2025. A rare combination of space, quality, community amenities and a distinctive park-front setting.
Property Features
Property Type: Residential - Single Family
Cooling: Central Air
Fireplaces: 1
Fuel Type: Natural Gas
Garage: Attached Garage
Garage: 2 car attached
Heating: Fireplace(s), Forced Air, Natural Gas
Lot Size: 0.13 Acres
Stories: 2.0
Year Built: 1995
Feature Descriptions
Appliance: Oven, Cooktop, Dishwasher, Electric Water Heater
Attic: Pulldown Stairs
Exterior: Brick
Fireplace: Gas Log, Living Room
Flooring: Laminate, Tile, Vinyl, Wood
HOA: Yes
HOA Fee: 116
Interior: Built-in Features, Ceiling Fan(s), Dead Bolt(s), Soaking Tub, Kitchen Island, Pantry, Separate Shower, Solid Surface Counter
Lot: City Lot
Lot Dimensions: 0.13 acre(s)
Sewer: Public Sewer
Total Rooms: 11
Water: Public
Water Heater: Electric
Local Schools
High School: Page
Middle School: Mendenhall
Elementary School: Jesse Wharton
Listed By / Shown By
Listed By
Agency Name: Barbour & Company
Shown By
Agency Title: Lake Norman Realty
Agency Phone: 704-450-1175

Estimate Your Payment
Estimated Payment
$ 3,250.56 per month $3,081.68 Principal & Interest $0.00 Property Tax (data not provided by mls) $168.88 Homeowner's Insurance
14 Checkerberry Square | MLS# 1228588
This single family home located at 14 Checkerberry Square , Greensboro, NC 27455 is currently listed for sale with an asking price of $579,000. This property was built in 1995 and has 3 bedrooms and 2 full and 1 partial baths. Checkerberry Square is located in the Lake Jeanette - Checkerberry Square subdivision. Search Lake Jeanette - Checkerberry Square real estate on www.lakenormanrealty.com today.