
BEDS3
BATHS2 full
MLS#1233125
STATUSActive
PROPERTY TYPEResidential - Single Family
SUBDIVISIONSauratown Estates
Property Description
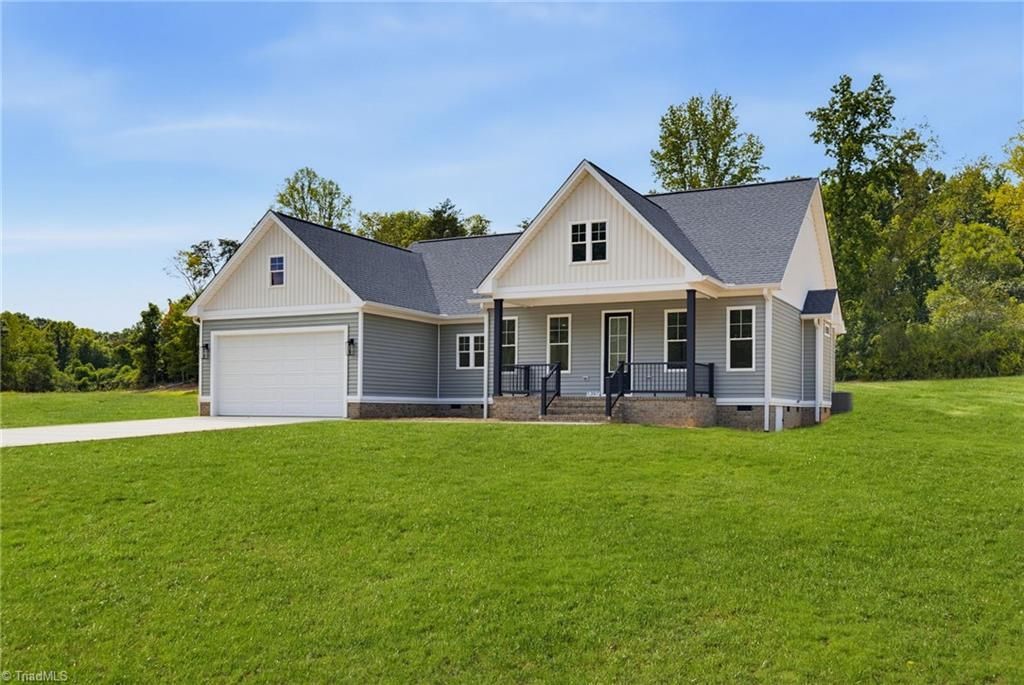
New Construction - One of a kind Home! This home features Pella windows & Doors, a two-car attached garage, drop zone, a living room, kitchen, and dining area which boast 10-foot ceilings with dramatic 8-foot openings, while the rest of the home maintains airy 9-foot ceilings. The primary bedroom features a vaulted ceiling and primary bath with a walk-in shower, walk-in closet, and double vanities! Keeping Room off the kitchen with beautiful glass doors flexible and adaptable for multiple purposes. Refrigerator conveys too! A masonry front porch and concrete back patio add to the charm. The photo cannot capture the unique touches of this home. Notes: Home is connected to Dan River water with an on-site septic system, the house at 1395 Tellowee is for sale with a different flair! Be sure to ask about the coming homes on the lots next to these. Watch the video for more perspective & catch the subtle superb details within. Builder incentive options available!
Property Features
Property Type: Residential - Single Family
Cooling: Central Air
Fuel Type: Electric
Garage: 2 car attached
Garage: Attached Garage
Heating: Heat Pump, Electric
Home Style: Contemporary
Lot Size: 0.63 Acres
Stories: 1.0
Year Built: 2025
Feature Descriptions
Appliance: Dishwasher, Free-Standing Range, Electric Water Heater
Attic: Pulldown Stairs
Days on Site: 7
Exterior: Stone, Vinyl Siding
Flooring: Vinyl, Wood
Interior: Built-in Features, Ceiling Fan(s), Dead Bolt(s), Freestanding Tub, Pantry, Separate Shower, Solid Surface Counter, Vaulted Ceiling(s)
Lot: Cleared
Lot Dimensions: 0.63 acre(s)
Sewer: Septic Tank
Total Rooms: 8
Water: Public
Water Heater: Electric
Local Schools
High School: Morehead
Middle School: Holmes
Elementary School: Central
Listed By / Shown By
Listed By
Agency Name: Dulany Rock Realty
Agency Contact: Connie DuLany 336-613-3178 dulanyrockrealty@gmail.
Shown By
Agency Title: Lake Norman Realty
Agency Phone: 704-450-1175

Estimate Your Payment
Estimated Payment
$ 2,554.41 per month $2,421.70 Principal & Interest $0.00 Property Tax (data not provided by mls) $132.71 Homeowner's Insurance
1397 Tellowee Road | MLS# 1233125
This single family home located at 1397 Tellowee Road, Eden, NC 27288 is currently listed for sale with an asking price of $455,000. This property was built in 2025 and has 3 bedrooms and 2 full baths. Tellowee Road is located in the Sauratown Estates subdivision. Search Sauratown Estates real estate on www.lakenormanrealty.com today.