
BEDS3
BATHS2 full
MLS#1233108
STATUSActive
PROPERTY TYPEResidential - Single Family
SUBDIVISIONSauratown Estates
Property Description
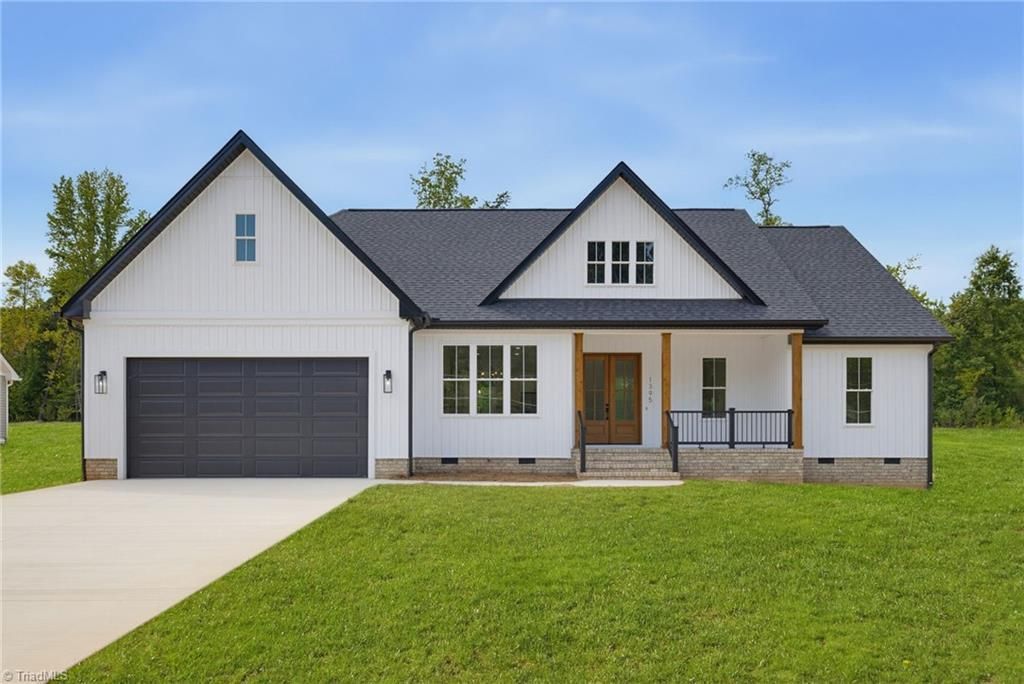
Welcome to this newly constructed home on Tellowee Road by Eggleston Construction. The photos are virtually staged to give some perspective as to the layout of the rooms. The string of photos show both staged and unfurnished rooms, putting a sparkle in the eye of a decorator. Featuring Pella Windows & Doors, Mahogany 8ft. front door, 10ft ceilings in living room, kitchen & breakfast area, 8-foot doors & openings throughout the rest of home. Inside...enjoy wainscoting in the kitchen eating area & dining room, a spacious walk-in pantry. The en suite primary has vaulted ceiling, large walk-in closet, walk-in shower w/double vanities. The front & back porches are all low maintenance masonry. Flooring above garage for extra storage. Bonus: adjoining lot is reserved for neighboring off site septic, offering addt'l privacy. Also, the home next door (1397 Tellowee is for sale) (watch for more homes soon so bring your ideas for the vacant lots next door) Options available, so ask!
Property Features
Property Type: Residential - Single Family
Cooling: Central Air
Fuel Type: Electric
Garage: 2 car attached
Garage: Attached Garage
Heating: Heat Pump, Electric
Home Style: Contemporary
Lot Size: 0.70 Acres
Stories: 1.0
Year Built: 2025
Feature Descriptions
Appliance: Dishwasher, Free-Standing Range, Electric Water Heater
Attic: Pulldown Stairs
Days on Site: 7
Exterior: Brick, Vinyl Siding
Flooring: Vinyl
Interior: Built-in Features, Ceiling Fan(s), Dead Bolt(s), Kitchen Island, Pantry, Separate Shower, Solid Surface Counter, Vaulted Ceiling(s)
Lot: Cleared
Lot Dimensions: 0.70 acre(s)
Sewer: Septic Tank
Total Rooms: 8
Water: Public
Water Heater: Electric
Local Schools
High School: Morehead
Middle School: Holmes
Elementary School: Central
Listed By / Shown By
Listed By
Agency Name: Dulany Rock Realty
Agency Contact: Connie DuLany 336-613-3178 or dulanyrockrealty@gma
Shown By
Agency Title: Lake Norman Realty
Agency Phone: 704-450-1175

Estimate Your Payment
Estimated Payment
$ 2,610.55 per month $2,474.93 Principal & Interest $0.00 Property Tax (data not provided by mls) $135.63 Homeowner's Insurance
1395 Tellowee Road | MLS# 1233108
This single family home located at 1395 Tellowee Road, Eden, NC 27288 is currently listed for sale with an asking price of $465,000. This property was built in 2025 and has 3 bedrooms and 2 full baths. Tellowee Road is located in the Sauratown Estates subdivision. Search Sauratown Estates real estate on www.lakenormanrealty.com today.