
BEDS4
BATHS3 full
SQUARE FEET2,910
MLS#4407361
STATUSActive
PROPERTY TYPEResidential - Single Family
Property Description
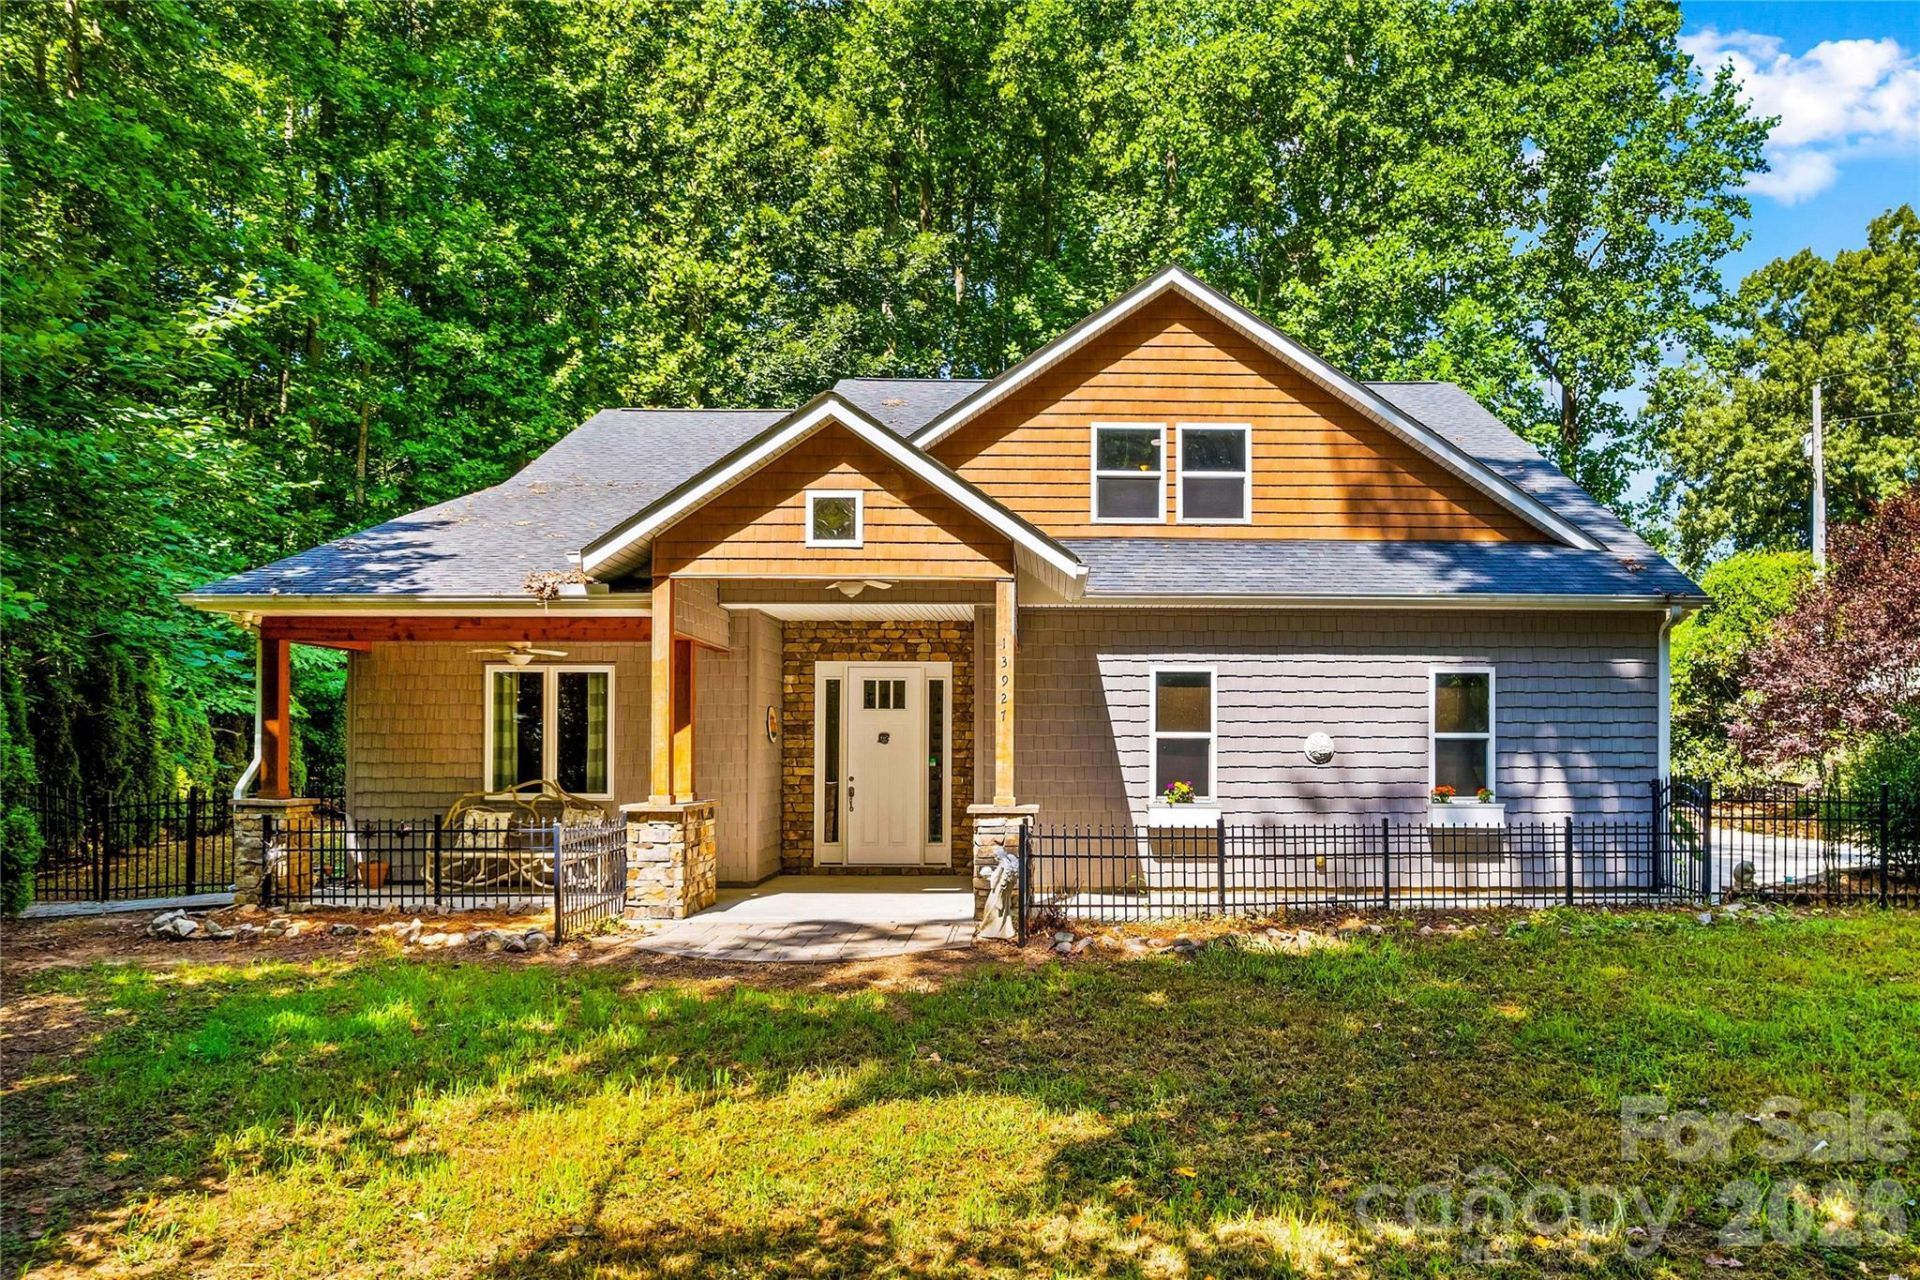
Stunning home just outside the Huntersville city limits, offering a peaceful country feel on a large, partially fenced & private lot. Beautiful hardscaped landscaping enhances the private, wooded setting. Enjoy easy one-level living with an additional bonus room/bedroom upstairs with full bath. This charming home is as stunning inside as it is outside. With expansive stone walls, inviting patio areas, a pergola, a delightful koi pond, and plenty of shade trees, the exterior sets the tone. Step inside to find elegance and character in every corner, from soaring ceilings and custom-built details to cleverly designed storage in every nook. Enjoy a spacious laundry room with even more storage, and a beautiful living room featuring a grand fireplace with well-planned book nook/storage!This gorgeous home boasts a stylish design, an unbeatable location, and a well-planned layout, with quick access to I-77 and Charlotte. Just beyond the Huntersville city limits, it's only minutes from the highly desirable downtown area!
Property Features
Property Type: Residential - Single Family
Fenced: Yes
Garage: 2 car attached
Heating: Heat Pump
Lot Size: 0.66 Acres
Roof Type: Architectural Shingle
Year Built: 2016
Amenities
Entrance Foyer
Garden Tub
Open Floorplan
Pantry
Split Bedroom
Walk-In Closet(s)
Feature Descriptions
Accessibility Features: Zero-Grade Entry
Appliances: None
Days on Site: 1
Exterior: Vinyl
Fireplace: Living Room
Flooring: Laminate, Tile
Foundation: Slab
Laundry: Mud Room
Lot: Private
Parcel#: 019-212-14
Parking: Attached Garage
Patio/Porch: Front Porch, Patio, Rear Porch, Screened
Sewer: Septic Installed
Water: County Water
Local Schools
High School: Unspecified
Middle School: Unspecified
Elementary School: Unspecified
Listed By / Shown By
Listed By
Agency Name: Tarheel Realty II
Agency Contact: 704-902-7462
Shown By
Agency Title: Lake Norman Realty
Agency Phone: 704-450-1175

Estimate Your Payment
Estimated Payment
$ 3,362.84 per month $3,188.13 Principal & Interest $0.00 Property Tax (data not provided by mls) $174.71 Homeowner's Insurance
13927 Asbury Chapel Road | MLS# 4407361
This single family home located at 13927 Asbury Chapel Road , Huntersville, NC 28078 is currently listed for sale with an asking price of $599,000. This property was built in 2016 and has 4 bedrooms and 3 full baths with 2910 sq. ft. Search Huntersville real estate on www.lakenormanrealty.com today.