
BEDS4
BATHS3 full
MLS#1218730
STATUSActive
PROPERTY TYPEResidential - Single Family
SUBDIVISIONWoodview Estates
Property Description
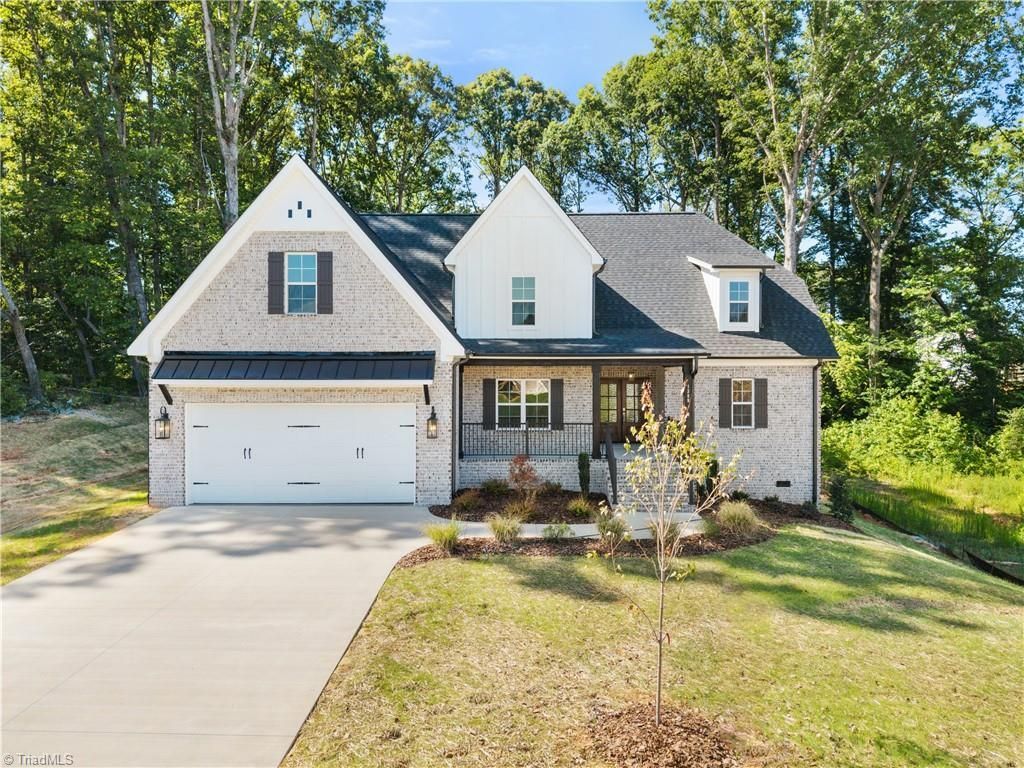
Welcome to this stunning home in Woodview Estates in Lewisville! Step from the covered front porch into a spacious foyer opening to an elegant great room with gas log fireplace and built-ins, flowing into a chefâ??s kitchen with gas cooktop, built-in oven, microwave and solid surface countertops. The main-level primary suite offers a spacious bedroom and spa-like bath with oversized shower and separate soaking tub. A second main-level bedroom adds flexibility. Upstairs features two bedrooms with a Jack-and-Jill bath, plus a bonus room and walk-in attic storage. Enjoy over half an acre with a large patio perfect for entertaining, along with a mudroom, double garage, main-level laundry, and walk-in pantry. Beautiful home with so many amenities.
Property Features
Property Type: Residential - Single Family
Cooling: Central Air
Fireplaces: 1
Fuel Type: Natural Gas
Garage: 2 car attached
Garage: Attached Garage
Heating: Forced Air, Natural Gas
Lot Size: 0.68 Acres
Stories: 1.5
Year Built: 2026
Feature Descriptions
Appliance: Oven, Dishwasher, Gas Cooktop, Range Hood, Tankless Water Heater
Attic: Walk in Attic
Days on Site: 64
Exterior: Brick, Cement Siding
Fireplace: Gas Log, Great Room
Flooring: Carpet, Engineered Hardwood, Tile
HOA: Yes
HOA Fee: 550
Interior: Built-in Features, Ceiling Fan(s), Dead Bolt(s), Freestanding Tub, Kitchen Island, Pantry, Separate Shower, Solid Surface Counter
Lot Dimensions: 0.68 acre(s)
Sewer: Septic Tank
Total Rooms: 10
Water: Public
Water Heater: Tankless
Listed By / Shown By
Listed By
Agency Name: Berkshire Hathaway HomeServices Carolinas Realty
Shown By
Agency Title: Lake Norman Realty
Agency Phone: 704-450-1175

Estimate Your Payment
Estimated Payment
$ 4,883.69 per month $4,629.97 Principal & Interest $0.00 Property Tax (data not provided by mls) $253.72 Homeowner's Insurance
1388 Ashfield Drive | MLS# 1218730
This single family home located at 1388 Ashfield Drive , Lewisville, NC 27023 is currently listed for sale with an asking price of $869,900. This property was built in 2026 and has 4 bedrooms and 3 full baths. Ashfield Drive is located in the Woodview Estates subdivision. Search Woodview Estates real estate on www.lakenormanrealty.com today.