
BEDS3
BATHS2 full 1 partial
SQUARE FEET1,927
MLS#4402718
STATUSActive
PROPERTY TYPEResidential - Single Family
SUBDIVISIONHeatherwood
Property Description
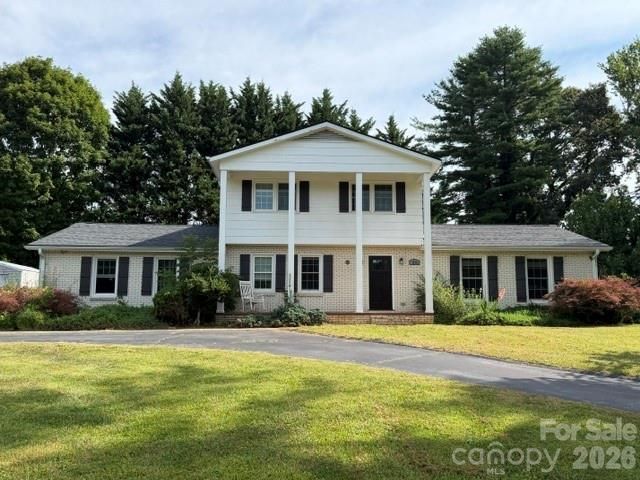
Discover the charm of this beautiful home, perfectly situated on a corner parcel, greeted by a handsome circular driveway that sets the tone from the moment you arrive.Inside, you'll find spacious rooms throughout, offering room to live, work, and gather with ease. The inviting main-level den provides a wonderful space to unwind or work from home, while the sparkling kitchen shines as the heart of the home ? bright, clean, and ready for everyday living or entertaining. A delightful additional den adds even more flexible living space, perfect for a home office, playroom, or cozy retreat.Retreat to the spacious master suite, a true haven at the end of the day, surrounded by the home's light-filled interior, which fills every room with warmth and natural sunlight.Step outside to the wonderfully rolling, fenced backyard ? a rare and picturesque setting offering privacy, space to play, and endless possibilities for outdoor enjoyment.
Property Features
Property Type: Residential - Single Family
Basement: Unfinished
Basement: Yes
Fenced: Yes
Garage: 2 car attached
Heating: Central, Forced Air, Natural Gas
Lot Size: 0.75 Acres
Roof Type: Composition
Year Built: 1970
Feature Descriptions
Appliances: Dishwasher, Gas Range, Microwave
Days on Site: 2
Exterior: Brick Partial, Hardboard Siding
Fireplace: Wood Burning
Flooring: Carpet, Vinyl
Foundation: Basement
Laundry: Electric Dryer Hookup, In Garage, Washer Hookup
Lot: Rolling Slope
Other Structures: Shed(s)
Parcel#: 105468
Parking: Driveway, Attached Garage
Patio/Porch: Deck, Front Porch
Pets Allowed: Yes
Sewer: Septic Installed
Utilities: Cable Available, Electricity Connected, Natural Gas, Wired Internet Available
Water: City
Local Schools
High School: West Henderson
Middle School: Rugby
Elementary School: Mills River
Listed By / Shown By
Listed By
Agency Name: RE/MAX Results
Agency Contact: leelinhart1@gmail.com
Shown By
Agency Title: Lake Norman Realty
Agency Phone: 704-450-1175

Estimate Your Payment
Estimated Payment
$ 2,778.38 per month $2,634.04 Principal & Interest $0.00 Property Tax (data not provided by mls) $144.34 Homeowner's Insurance
1376 Glenheath Drive | MLS# 4402718
This single family home located at 1376 Glenheath Drive , Hendersonville, NC 28791 is currently listed for sale with an asking price of $494,895. This property was built in 1970 and has 3 bedrooms and 2 full and 1 partial baths with 1927 sq. ft. Glenheath Drive is located in the Heatherwood subdivision. Search Heatherwood real estate on www.lakenormanrealty.com today.