
BEDS4
BATHS2 full 1 partial
SQUARE FEET1,957
MLS#4414593
STATUSActive Under Contract
PROPERTY TYPEResidential - Single Family
SUBDIVISIONThe Heathers
Property Description
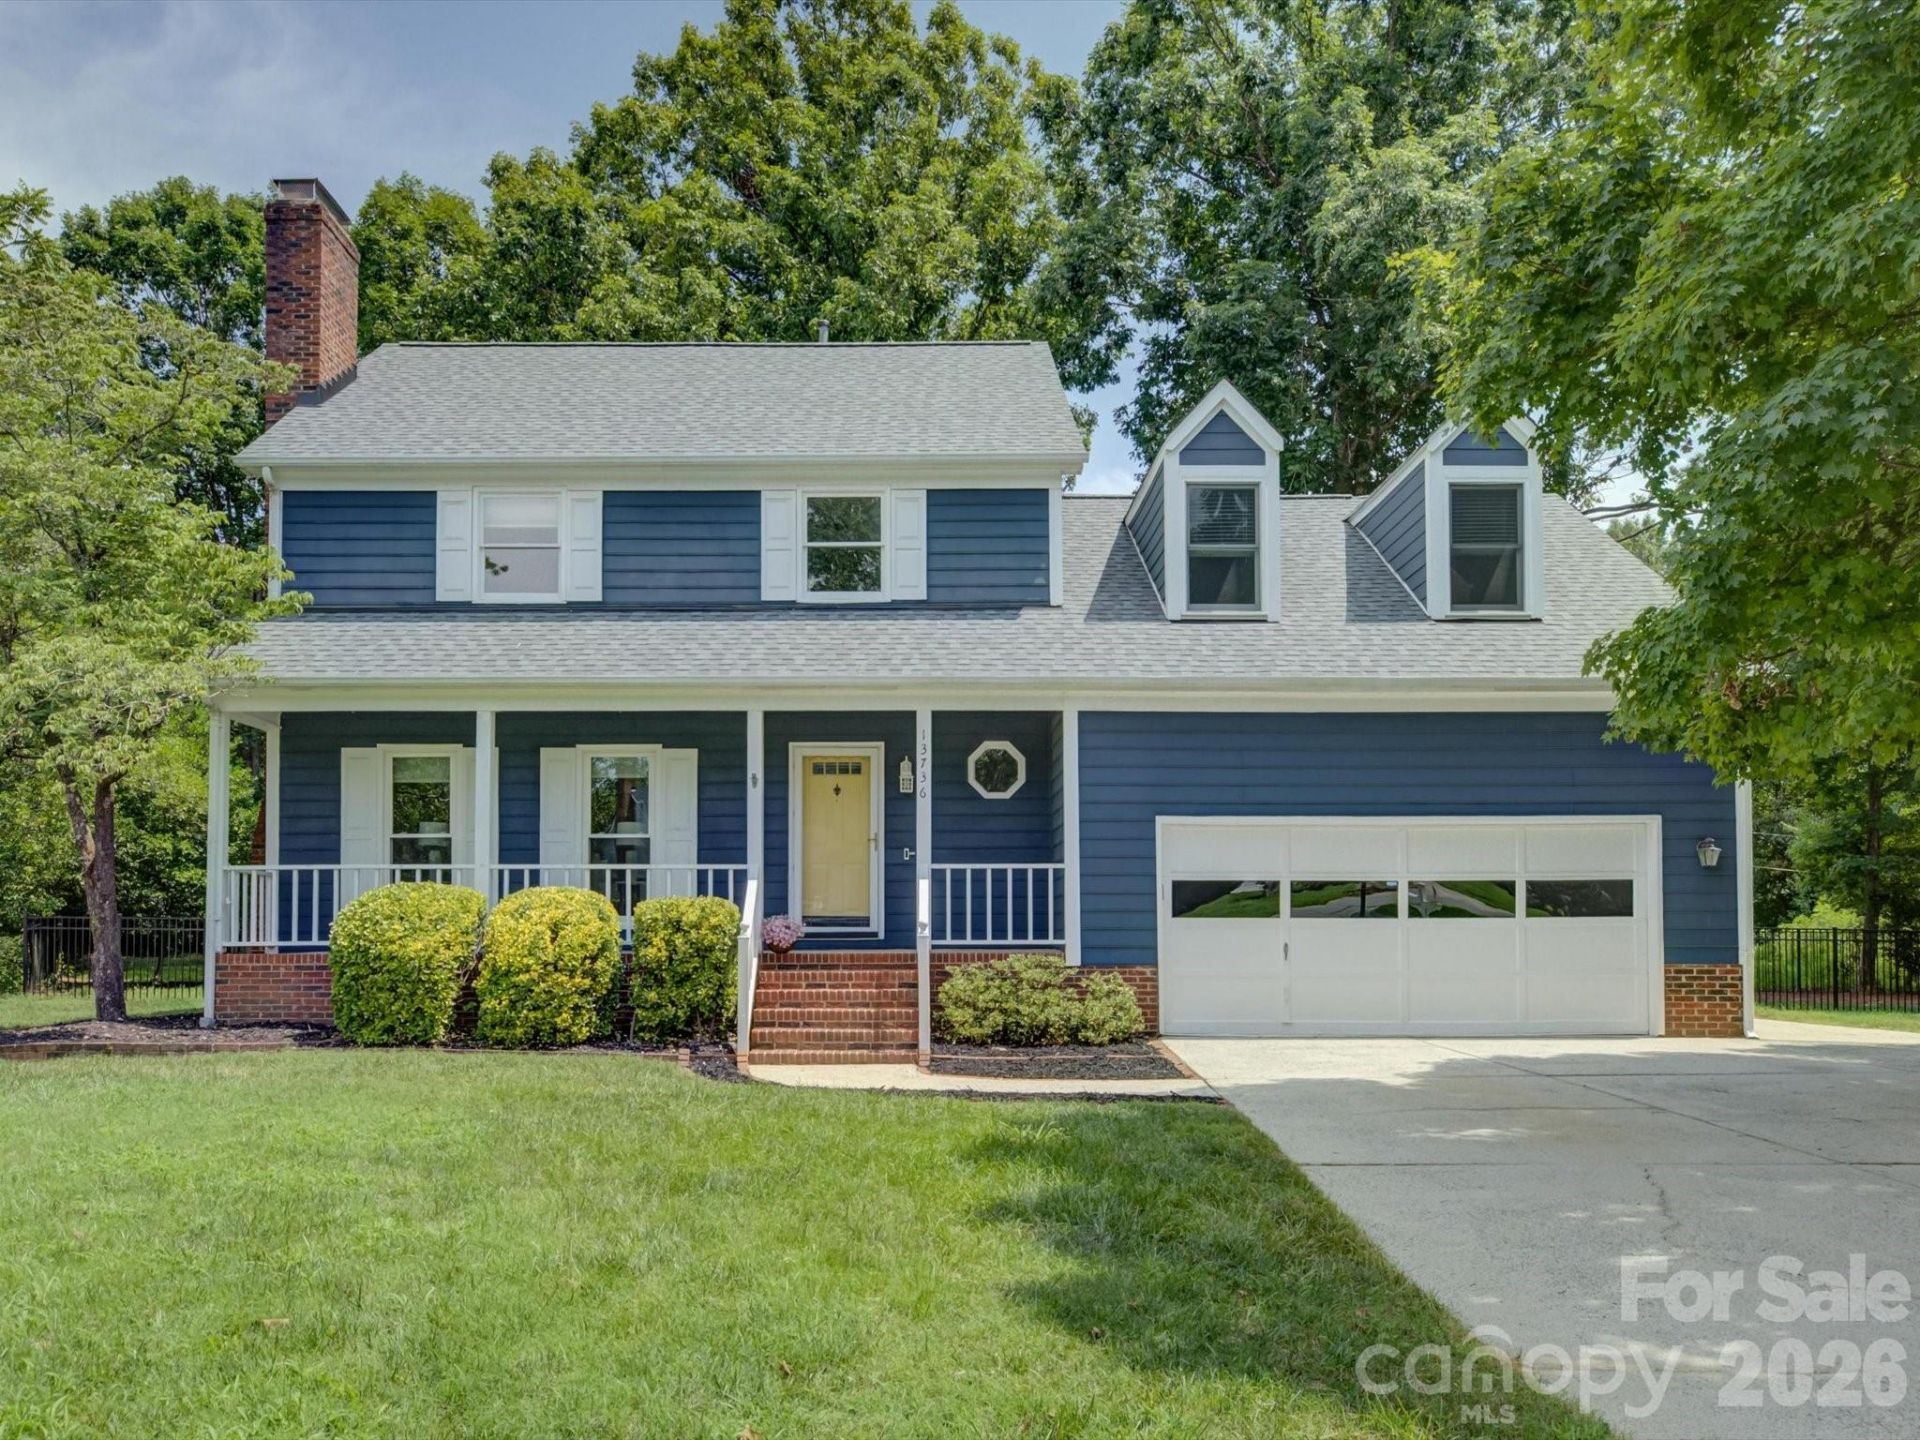
Charming and absolutely move-in ready home in the popular neighborhood of The Heathers! Unbeatable location so close to thriving downtown Matthews and the conveniences of South Charlotte! This community offers tree-lined streets, mature landscaping, privacy, no HOA and pride of ownership! Beautiful and level lot that is approx..4 acre with a fenced-in back yard! Set at the end of a quiet cul-de-sac, this lovely home shines with wonderful updates like replaced fiber cement siding and exterior paint, a new roof (2026), a Trane HVAC system (2020), and crawl space encapsulation! The main level features a welcoming family room, a formal dining (or flex space), a gorgeous kitchen overlooking the backyard, and an amazing screened-in porch that opens to a large deck?perfect for entertaining gatherings of any size! Upstairs, the spacious primary suite includes an elevated ensuite bathroom and great walk-in closet! Don't miss the awesome flex space that can serve as a fourth bedroom, playroom, or office! Bonus features include new interior paint (2026), en trend lighting, and ceiling fans! You will love this home!
Property Features
Property Type: Residential - Single Family
Fenced: Yes
Garage: 2 car attached
Heating: Natural Gas
Home Style: Transitional
Lot Size: 0.40 Acres
Roof Type: Architectural Shingle
Year Built: 1987
Amenities
Attic Stairs Pulldown
Breakfast Bar
Built-in Features
Entrance Foyer
Open Floorplan
Storage
Walk-In Closet(s)
Feature Descriptions
Appliances: Dishwasher, Electric Range, Gas Water Heater, Microwave, Oven
Days on Site: 9
Exterior: Fiber Cement, Hardboard Siding, Wood
Fireplace: Family Room
Flooring: Carpet, Tile, Wood
Foundation: Crawl Space
Laundry: In Hall, Main Level
Lot: Cleared, Cul-De-Sac, Level, Private, Wooded
Other Parking: Attached 2 car garage with extended driveway.
Parcel#: 215-204-17
Parking: Driveway, Attached Garage, Garage Faces Front, Keypad Entry, Parking Space(s)
Patio/Porch: Covered, Deck, Front Porch, Porch, Rear Porch, Screened
Security: Carbon Monoxide Detector(s), Smoke Detector(s)
Sewer: Public Sewer
Utilities: Cable Available, Natural Gas
Water: City
Window Features: Insulated Window(s)
Local Schools
High School: Unspecified
Middle School: Unspecified
Elementary School: Unspecified
Listed By / Shown By
Listed By
Agency Name: Corcoran HM Properties
Agency Contact: tiffanywhite@hmproperties.com
Shown By
Agency Title: Lake Norman Realty
Agency Phone: 704-450-1175

Estimate Your Payment
Estimated Payment
$ 2,778.97 per month $2,634.60 Principal & Interest $0.00 Property Tax (data not provided by mls) $144.38 Homeowner's Insurance
13736 Strathaven Drive | MLS# 4414593
This single family home located at 13736 Strathaven Drive, Matthews, NC 28105 is currently listed for sale with an asking price of $495,000. This property was built in 1987 and has 4 bedrooms and 2 full and 1 partial baths with 1957 sq. ft. Strathaven Drive is located in the The Heathers subdivision. Search The Heathers real estate on www.lakenormanrealty.com today.