
BEDS3
BATHS3 full
SQUARE FEET3,000
MLS#4415333
STATUSActive
PROPERTY TYPEResidential - Single Family
SUBDIVISIONConnestee Falls
Property Description
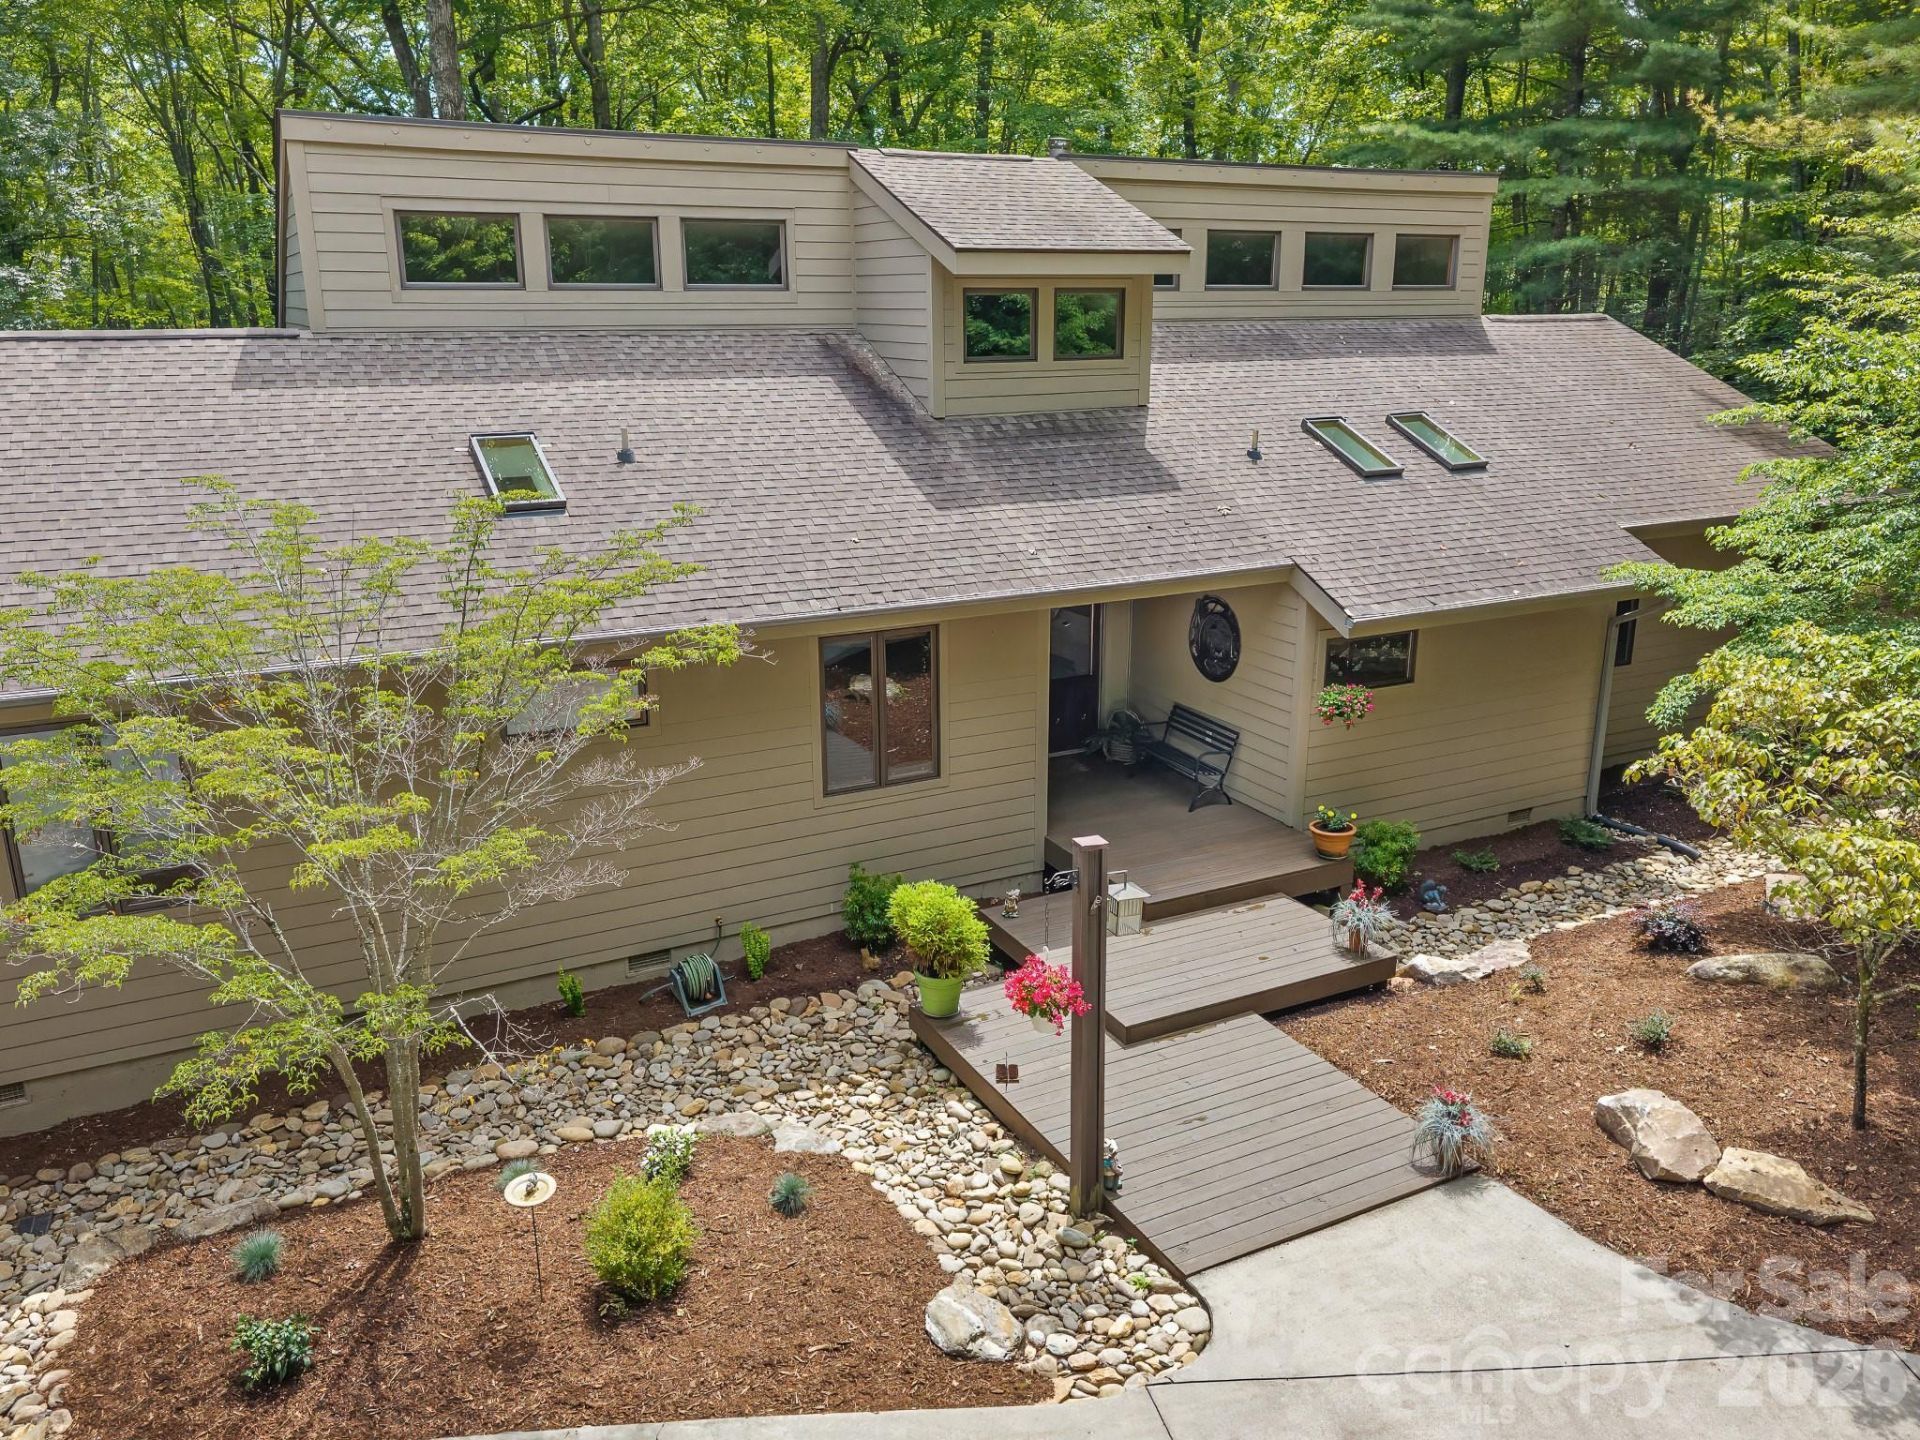
Designed by an architect as their own residence, this contemporary home takes its cues from the land, the light, and the surrounding hardwood forest. Soaring vaulted ceilings, clerestory windows, and skylights draw natural light deep into the living spaces, while expansive windows keep the forest present from nearly every room. The result is a home that feels open, connected to its setting, and quietly extraordinary.The main level offers all three bedrooms, while the lower level adds a family room and flex room, ideal for guests, a home office, or additional living space. A huge screened porch extends the living area outdoors, the perfect spot to take in the changing light and seasons of the surrounding canopy.Set on an oversized homesite at the end of a quiet cul-de-sac on Salola, one of Connestee Falls' more secluded streets, the home is bordered by green space and reached by a curved drive that winds through mature hardwoods before the house comes into view. The setting is private, quiet, and fully immersed in the woods, yet just steps from the Salola trail system and all the amenities and activities Connestee Falls is known for. Almost all furniture is negotiable. See the Broker Hosted Video!
Property Features
Property Type: Residential - Single Family
Basement: Yes
Basement: Finished
Garage: 2
Heating: Heat Pump
Home Style: Contemporary
Lot Size: 1.44 Acres
Roof Type: Architectural Shingle
Year Built: 2004
Amenities
Breakfast Bar
Entrance Foyer
Open Floorplan
Pantry
Walk-In Closet(s)
Wet Bar
Feature Descriptions
Appliances: Bar Fridge, Dishwasher, Disposal, Electric Oven, Electric Range, Electric Water Heater, Refrigerator, Self Cleaning Oven, Washer/Dryer
Community Features: Business Center, Clubhouse, Dog Park, Fitness Center, Game Court, Gated, Golf, Outdoor Pool, Picnic Area, Playground, Recreation Area, RV Storage, Sport Court, Other
Days on Site: 3
Exterior: Fiber Cement
Fireplace: Gas Log, Propane
Flooring: Carpet, Tile, Wood
Foundation: Basement, Crawl Space
HOA Fee: $4229/ Annually
Laundry: Electric Dryer Hookup, In Hall, Main Level, Washer Hookup
Lot: Cul-De-Sac, Level, Private, Wooded
Other Equipment: Fuel Tank - Owned
Parcel#: 8582-03-1521-000
Parking: Circular Driveway, Driveway, Detached Garage
Patio/Porch: Covered, Deck, Porch, Screened
Security: Security Service
Sewer: Septic Installed
Utilities: Cable Connected, Electricity Connected, Propane
Water: Community Well
Water Features: Beach - Public, Boat Ramp ? Community, Boat Slip ? Community
Local Schools
High School: Rosman
Middle School: Rosman
Elementary School: Rosman
Listed By / Shown By
Listed By
Agency Name: Looking Glass Realty, Connestee Falls
Agency Contact: jordan@LookingGlassrealty.com
Shown By
Agency Title: Lake Norman Realty
Agency Phone: 704-450-1175

Estimate Your Payment
Estimated Payment
$ 5,608.47 per month $5,317.10 Principal & Interest $0.00 Property Tax (data not provided by mls) $291.38 Homeowner's Insurance
1370 Salola Lane | MLS# 4415333
This single family home located at 1370 Salola Lane, Brevard, NC 28712 is currently listed for sale with an asking price of $999,000. This property was built in 2004 and has 3 bedrooms and 3 full baths with 3000 sq. ft. Salola Lane is located in the Connestee Falls subdivision. Search Connestee Falls real estate on www.lakenormanrealty.com today.