
BEDS5
BATHS3 full 1 partial
SQUARE FEET2,821
MLS#4396789
STATUSActive
PROPERTY TYPEResidential - Single Family
SUBDIVISIONWatersedge-Cove at Morrison Plantation
Property Description
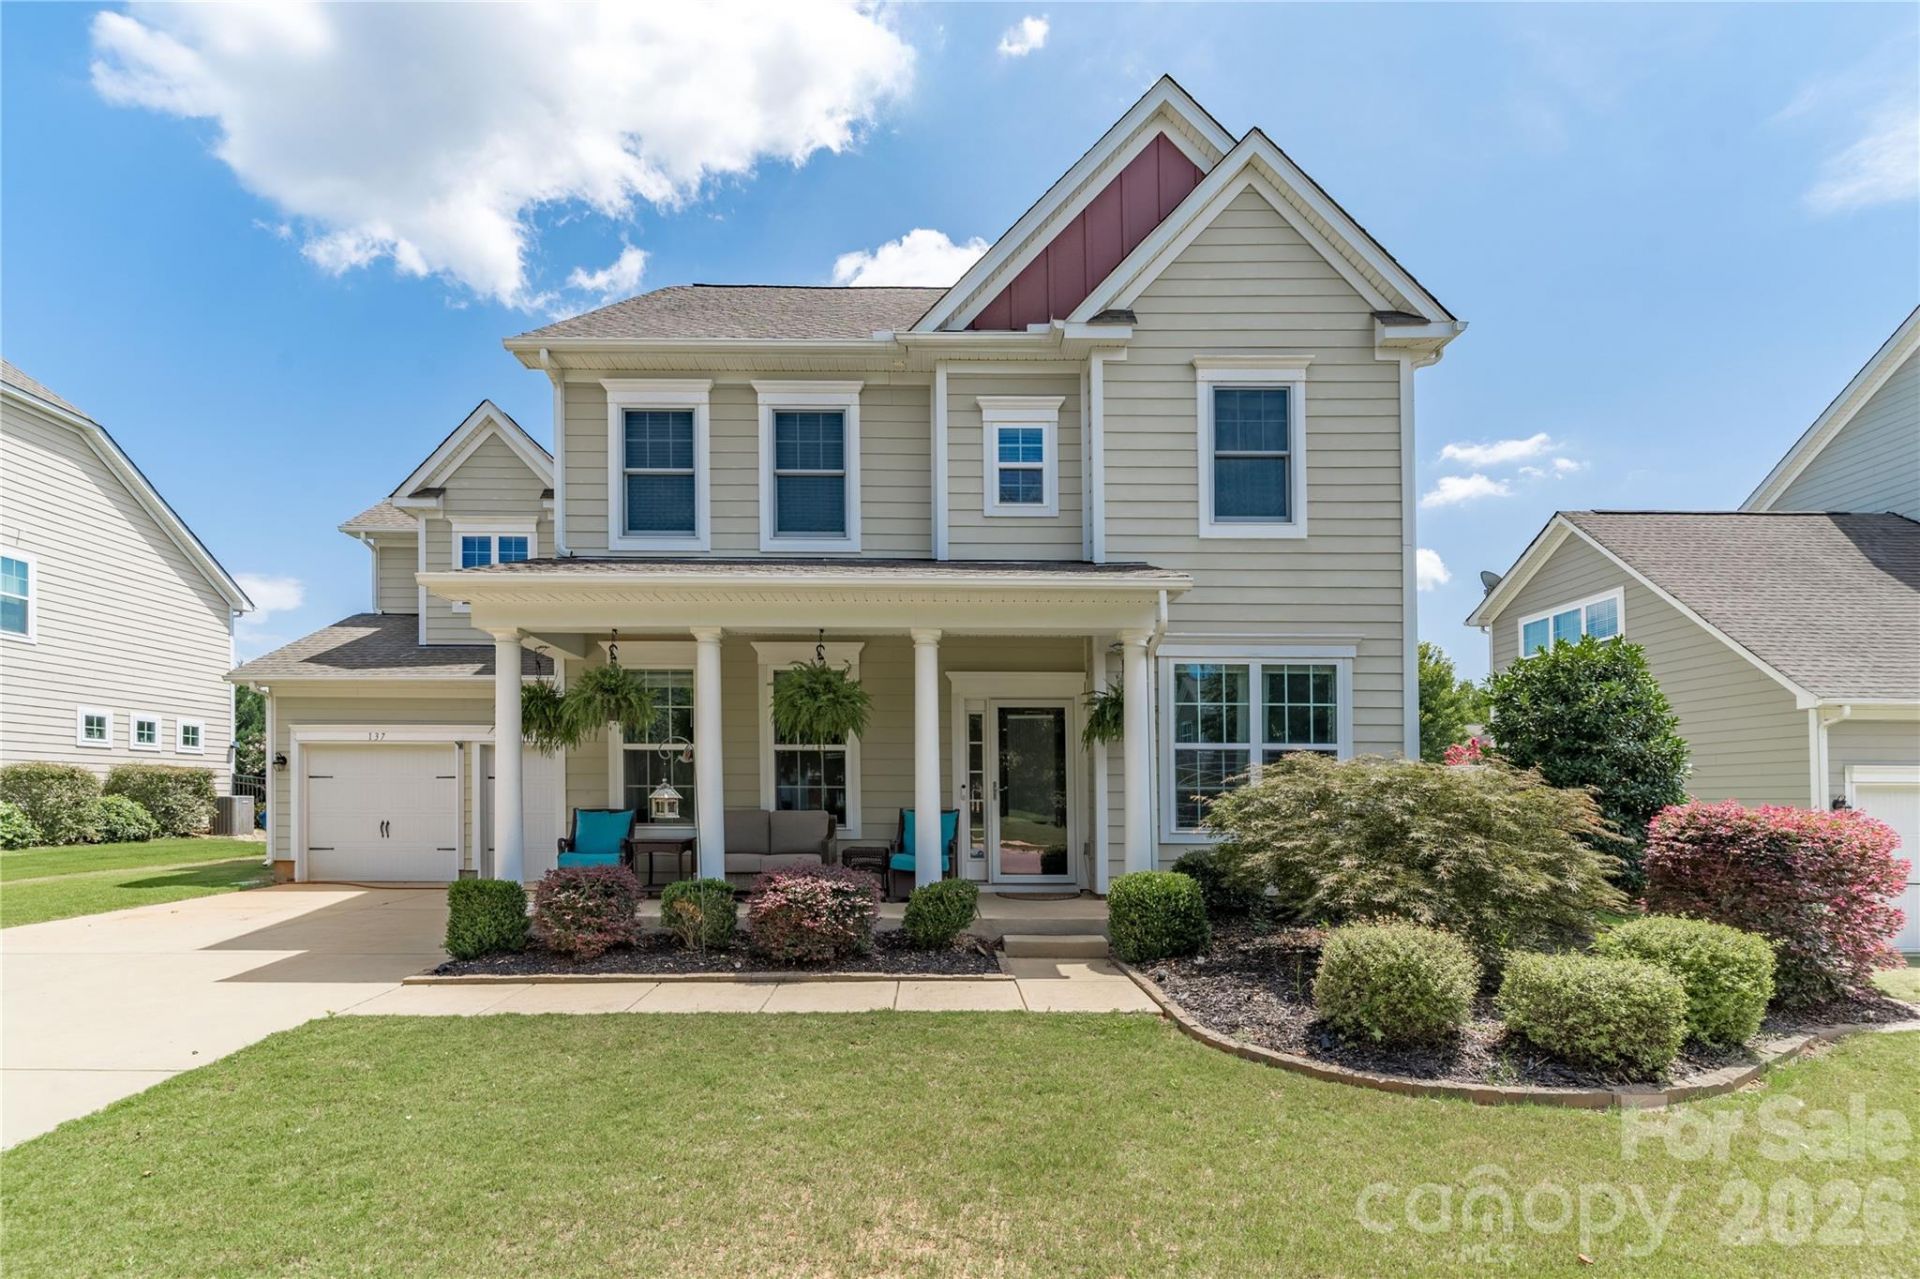
Enjoy lake life at its finest in this highly desirable Lake Norman community of Watersedge/The Cove at Morrison Plantation. New LVP and carpet. Enjoy entertaining in the chef's kitchen which features a spacious kitchen island, granite countertops, and stainless-steel appliances. Immediately off the kitchen a flight of stairs leads to a private bedroom with a full bath. With the homes open floorplan the kitchen flows seamlessly to the breakfast nook and the great room where you can enjoy cool winter nights by the gas logs. Downstairs you will also find a lovely office with French doors, a butler's pantry, a formal dining room and a half bath. Upstairs you will find a large primary bedroom suite with a large walk-in closet. Three additional bedrooms are on the second floor. Enjoy evenings by the firepit, unwind on the conditioned porch, relax in the hot tub or take a dip in your own personal swim spa. All of this plus you are just a short stroll from the neighborhood community docks.
Property Features
Property Type: Residential - Single Family
Fenced: Yes
Garage: 2 car attached
Heating: Electric, Heat Pump
Lot Size: 0.29 Acres
Year Built: 2015
Amenities
Attic Stairs Pulldown
Cable Prewire
Garden Tub
Hot Tub
Kitchen Island
Open Floorplan
Pantry
Walk-In Closet(s)
Walk-In Pantry
Feature Descriptions
Appliances: Dishwasher, Disposal, Double Oven, Electric Water Heater, Exhaust Fan, Gas Cooktop, Microwave, Refrigerator, Self Cleaning Oven
Body of Water: Lake Norman
Community Features: Clubhouse, Game Court, Lake Access, Outdoor Pool, Picnic Area, Playground, Pond, Recreation Area, Sidewalks, Sport Court, Street Lights, Tennis Court(s)
Days on Site: 4
Exterior: Fiber Cement
Fireplace: Family Room, Gas Log, Gas Vented
Flooring: Carpet, Hardwood, Tile, Vinyl
Foundation: Slab
HOA Fee: $291.96/ Quarterly
Hot Tub: Yes
Laundry: Electric Dryer Hookup, Laundry Room, Upper Level, Washer Hookup
Parcel#: 4637-64-9486
Parking: Attached Garage, Garage Faces Front
Sewer: Public Sewer
Swimming Pool: Pool/Spa Combo
Water: City
Water Features: Boat Slip ? Community, Dock, Paddlesport Launch Site - Community, Pier - Community
Local Schools
High School: Lake Norman
Middle School: Lakeshore
Elementary School: Lake Norman
Listed By / Shown By

Listed By
Agency Name: Lake Norman Realty, Inc.
Agent Name: Lisa Lyerly
Agency Phone: (704) 728-7116
Estimate Your Payment
Estimated Payment
$ 3,621.09 per month $3,432.96 Principal & Interest $0.00 Property Tax (data not provided by mls) $188.13 Homeowner's Insurance
137 Flora Vista Drive | MLS# 4396789
This single family home located at 137 Flora Vista Drive , Mooresville, NC 28117 is currently listed for sale by Lake Norman Realty, Inc., with an asking price of $645,000. This property was built in 2015 and has 5 bedrooms and 3 full and 1 partial baths with 2821 sq. ft. Flora Vista Drive is located in the Watersedge-Cove at Morrison Plantation subdivision. Search Watersedge-Cove At Morrison Plantation real estate on www.lakenormanrealty.com today.