
BEDS3
BATHS2 full 1 partial
SQUARE FEET1,751
MLS#4414231
STATUSActive
PROPERTY TYPEResidential - Single Family
SUBDIVISIONSherwood Lanes
Property Description
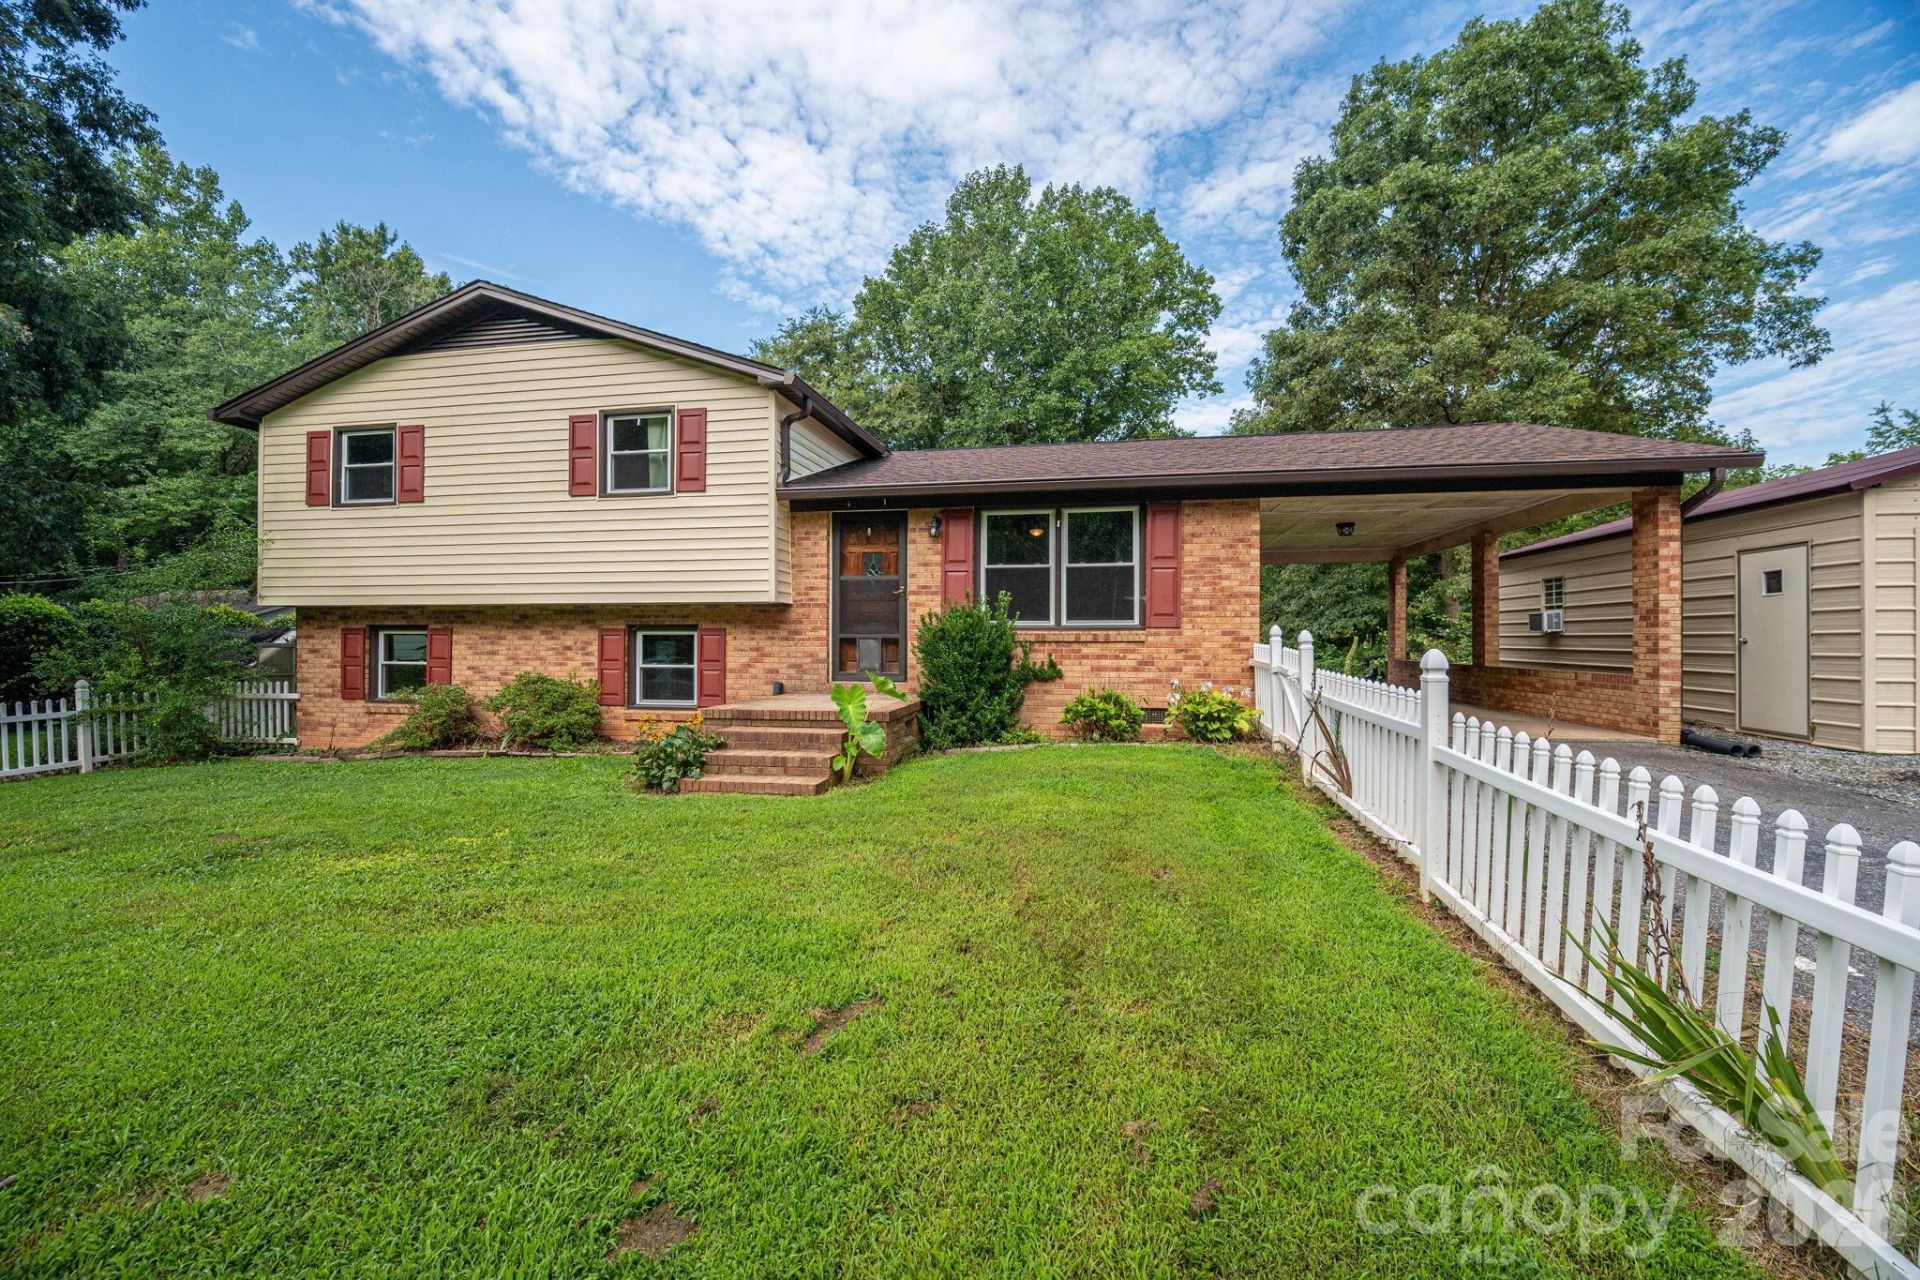
Welcome to this nice split level offering plenty of space inside and out. This 3 Bedroom, 2.5 bath home features a comfortable living room and a spacious lower-level family room with a half bath perfect for relaxing ,entertaining, or creating a flexible living space. Sliding doors provide easy walk-out access to the backyard. Kitchen also has sliding door access to deck. Outside, enjoy a nice deck overlooking above-ground pool, established gardening areas and a white vinyl-fenced front yard. In addition to the attached carport, the property offers a detached 2 car garage/workshop, providing plenty of room for vehicles, hobbies, storage or projects. There is also a storage shed in backyard. Updates made, roof, windows, sliding glass doors and vinyl siding, along with water heater and new flooring in the family room. This home is a great combination of indoor space and out door living located in a peaceful setting.
Property Features
Property Type: Residential - Single Family
Basement: Yes
Fenced: Yes
Garage: 2
Heating: Heat Pump
Home Style: Traditional
Lot Size: 0.45 Acres
Roof Type: Architectural Shingle
Year Built: 1976
Feature Descriptions
Appliances: Dishwasher, Electric Range, Electric Water Heater, Microwave, Plumbed For Ice Maker, Refrigerator
Community Features: None
Exterior: Brick Full, Vinyl
Fireplace: Family Room, Other - See Remarks
Flooring: Laminate, Tile, Wood
Foundation: Basement, Crawl Space, Other - See Remarks
Horse Amenities: None
Laundry: Electric Dryer Hookup, Utility Room, Lower Level, Washer Hookup
Lot: Cleared, Level, Wooded
Lot Dimensions: 135x151x135x147
Other Structures: Shed(s)
Parcel#: 376010268841
Parking: Attached Carport, Driveway, Detached Garage
Patio/Porch: Deck
Sewer: Septic Installed
Swimming Pool: Above Ground, Outdoor Pool
Utilities: Electricity Connected
Water: Well
Local Schools
High School: Bunker Hill
Middle School: River Bend
Elementary School: Catawba
Listed By / Shown By
Listed By
Agency Name: RE/MAX Lifestyle
Agency Contact: Dawn@DawnReynolds.com
Shown By
Agency Title: Lake Norman Realty
Agency Phone: 704-450-1175

Estimate Your Payment
Estimated Payment
$ 1,796.51 per month $1,703.17 Principal & Interest $0.00 Property Tax (data not provided by mls) $93.33 Homeowner's Insurance
1369 Chancellor Drive | MLS# 4414231
This single family home located at 1369 Chancellor Drive, Claremont, NC 28610 is currently listed for sale with an asking price of $320,000. This property was built in 1976 and has 3 bedrooms and 2 full and 1 partial baths with 1751 sq. ft. Chancellor Drive is located in the Sherwood Lanes subdivision. Search Sherwood Lanes real estate on www.lakenormanrealty.com today.